
2bd Casa Paisanos


SUMMARY
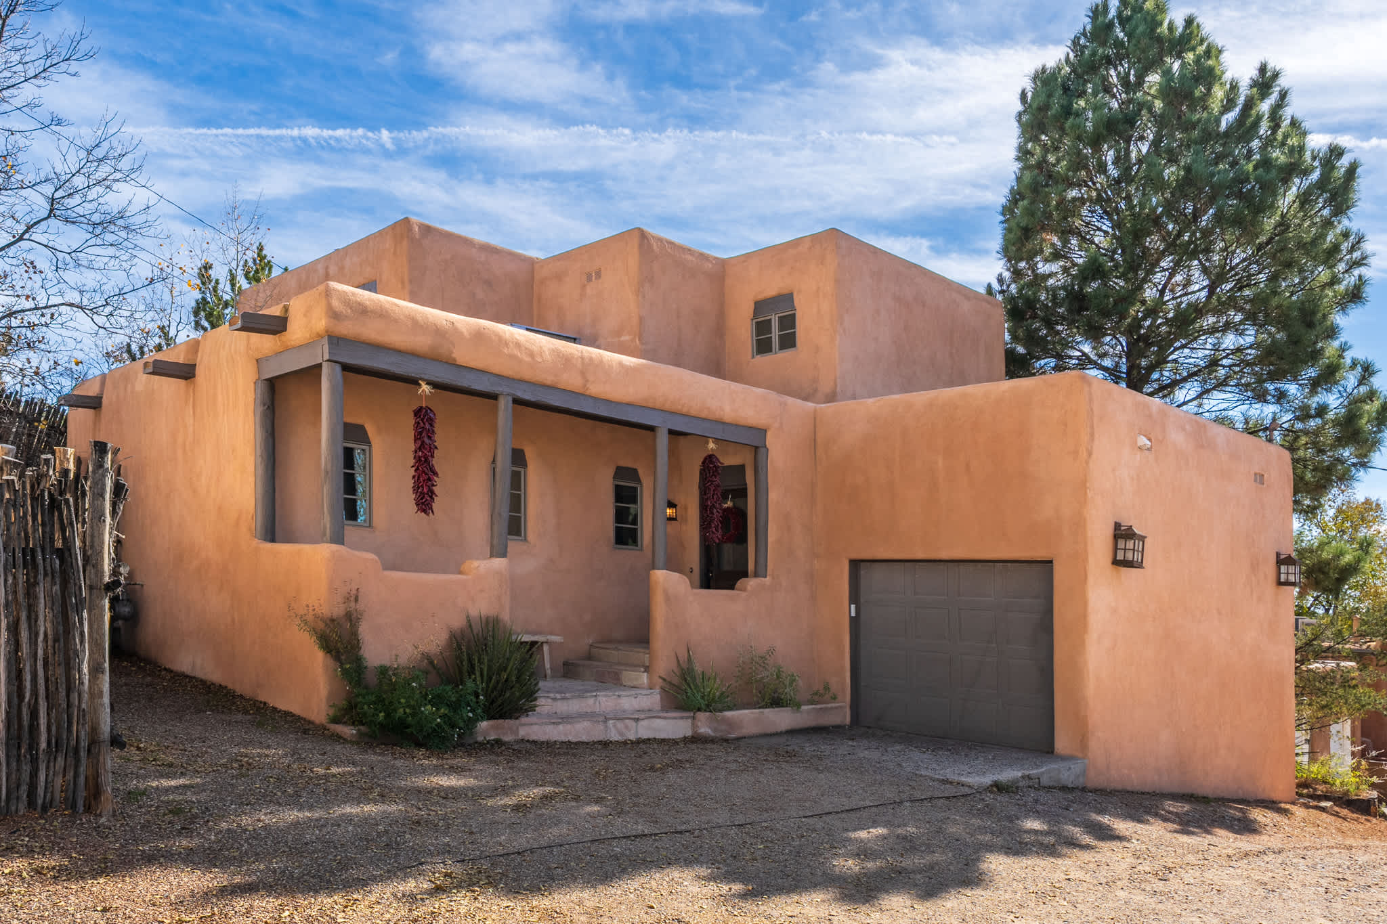
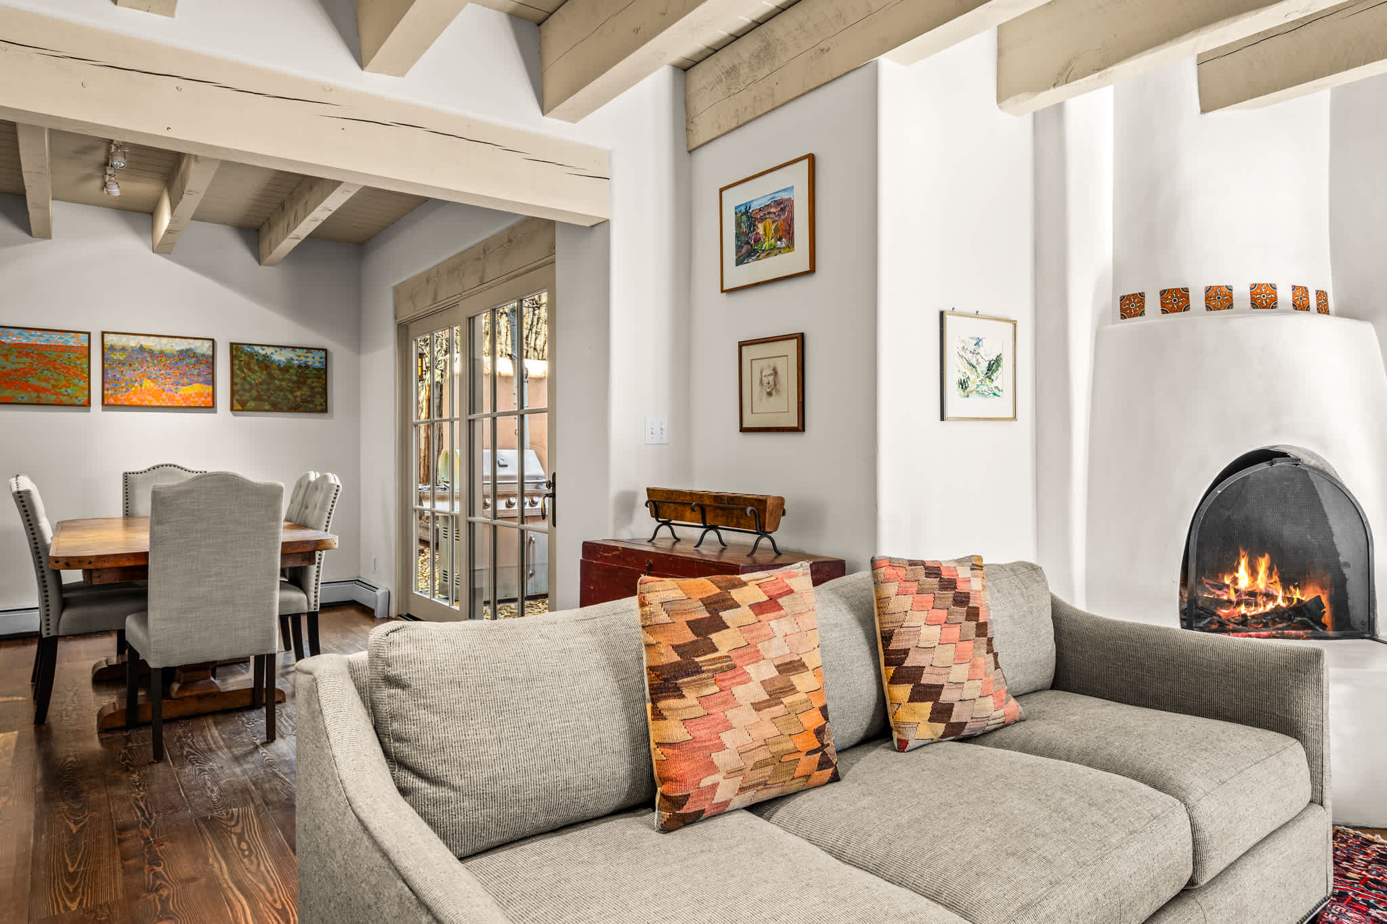
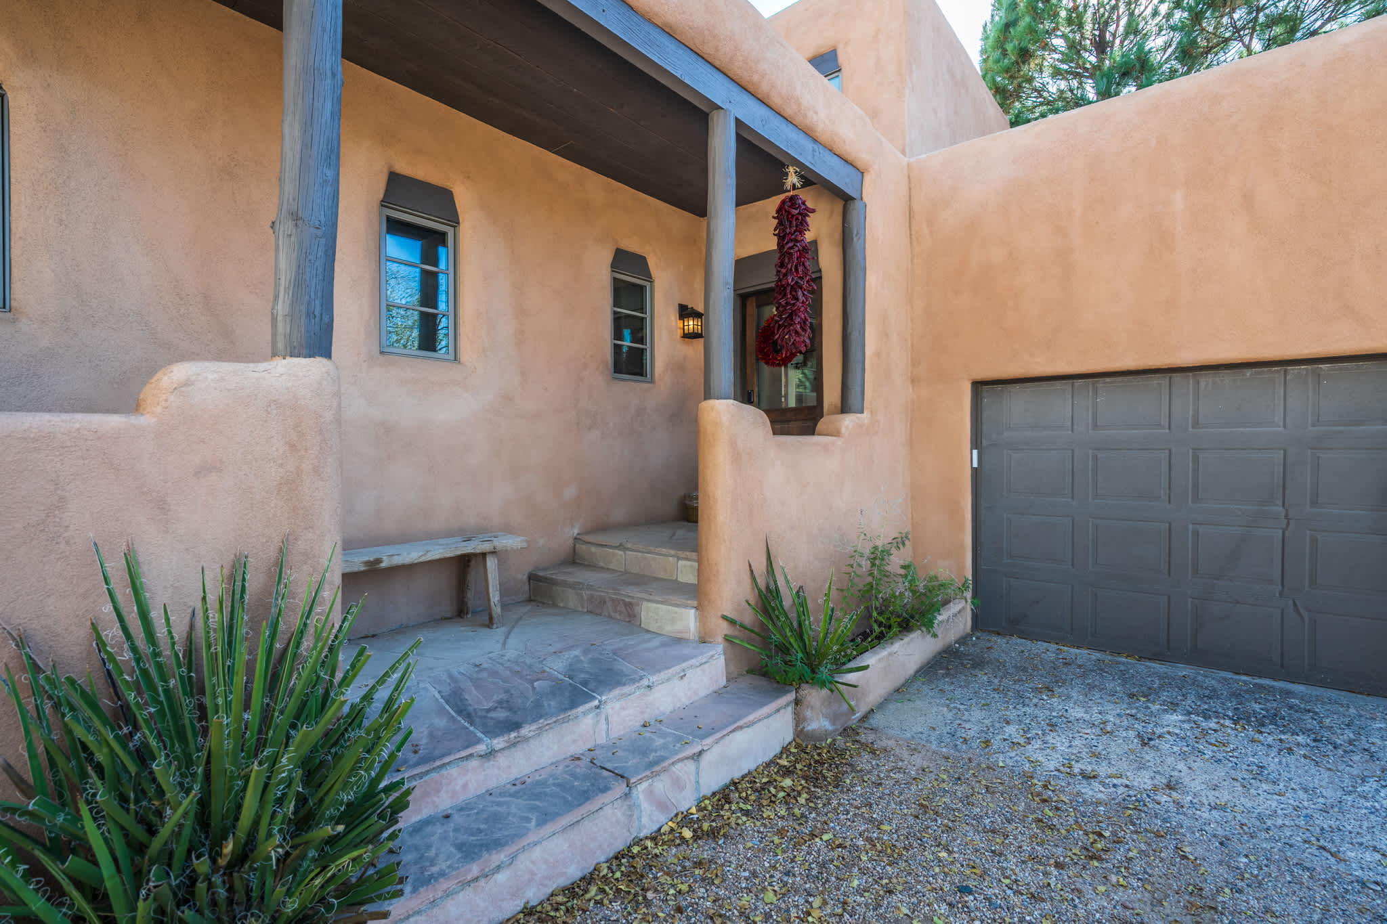
Warm Southwestern character meets bright, inviting interiors at this Santa Fe retreat. Exposed painted beams, colorful artwork, carved wood furnishings, and traditional kiva-style fireplaces give the home a distinctive sense of place. Gather around the dining table, settle into the living room, or take your morning coffee outside beneath the patio’s wooden beams.
LIVING ROOM
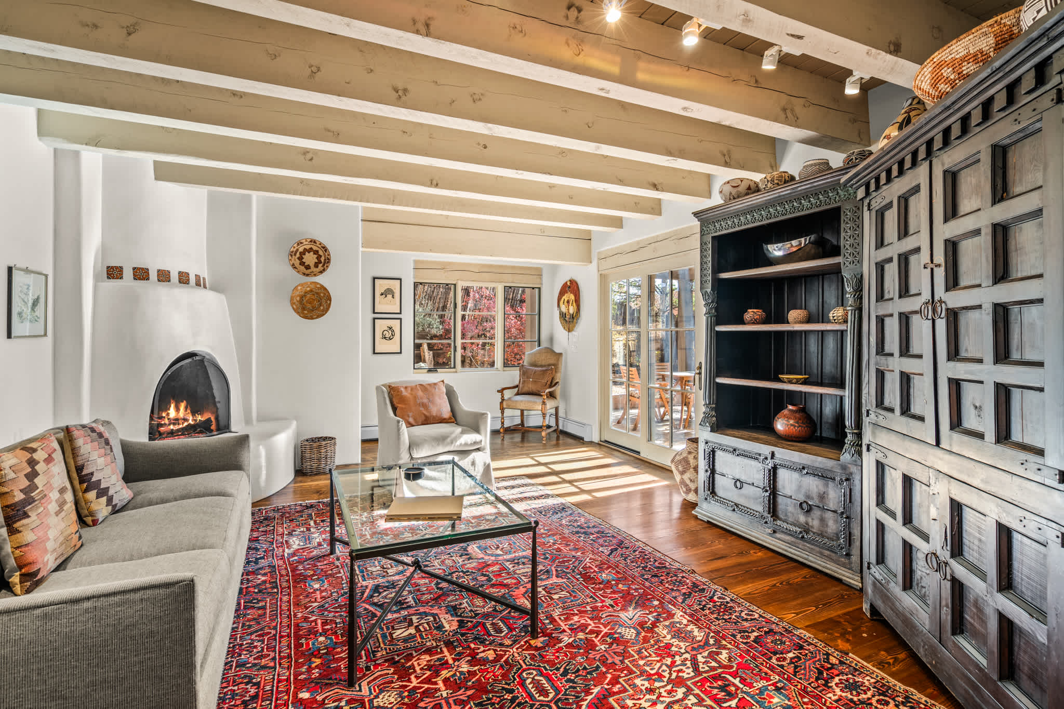
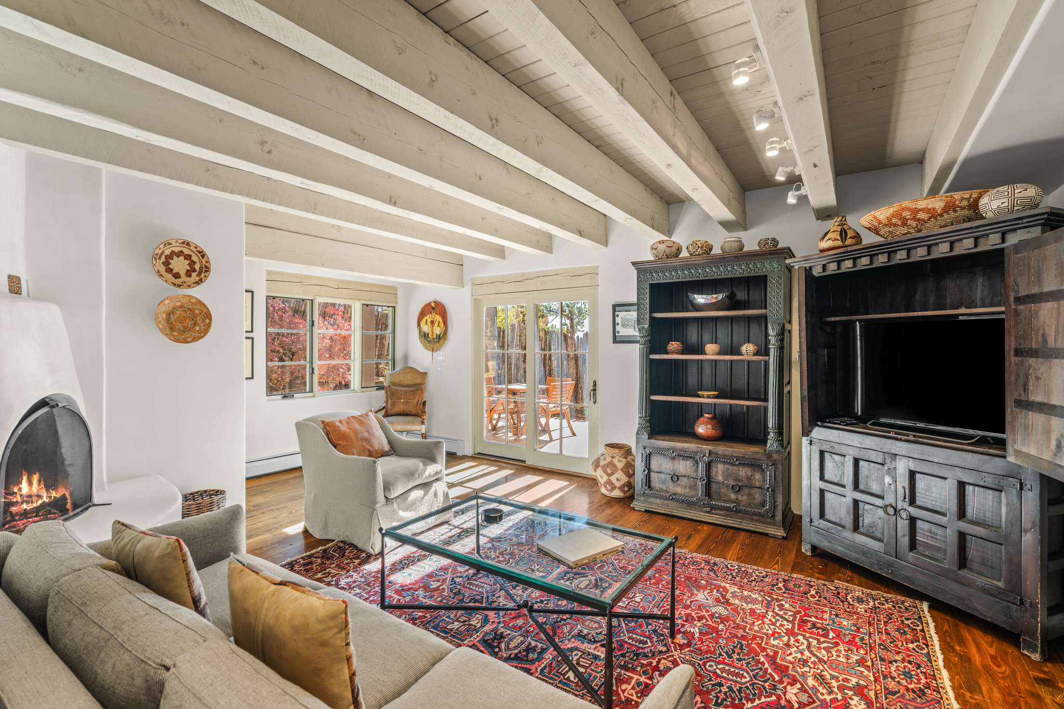
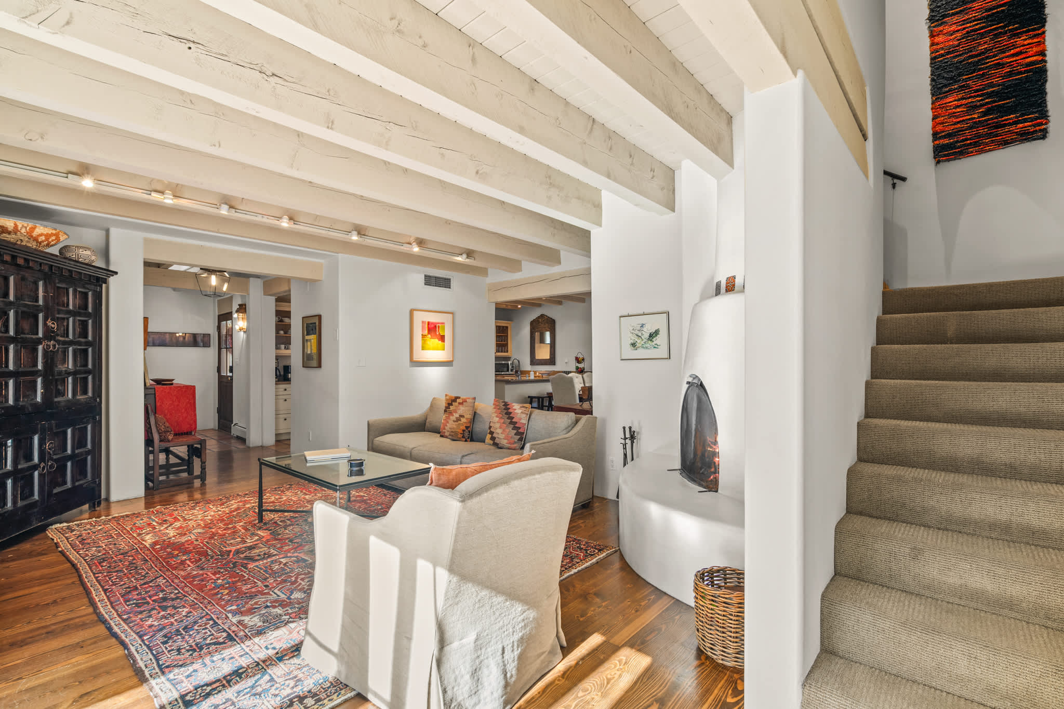
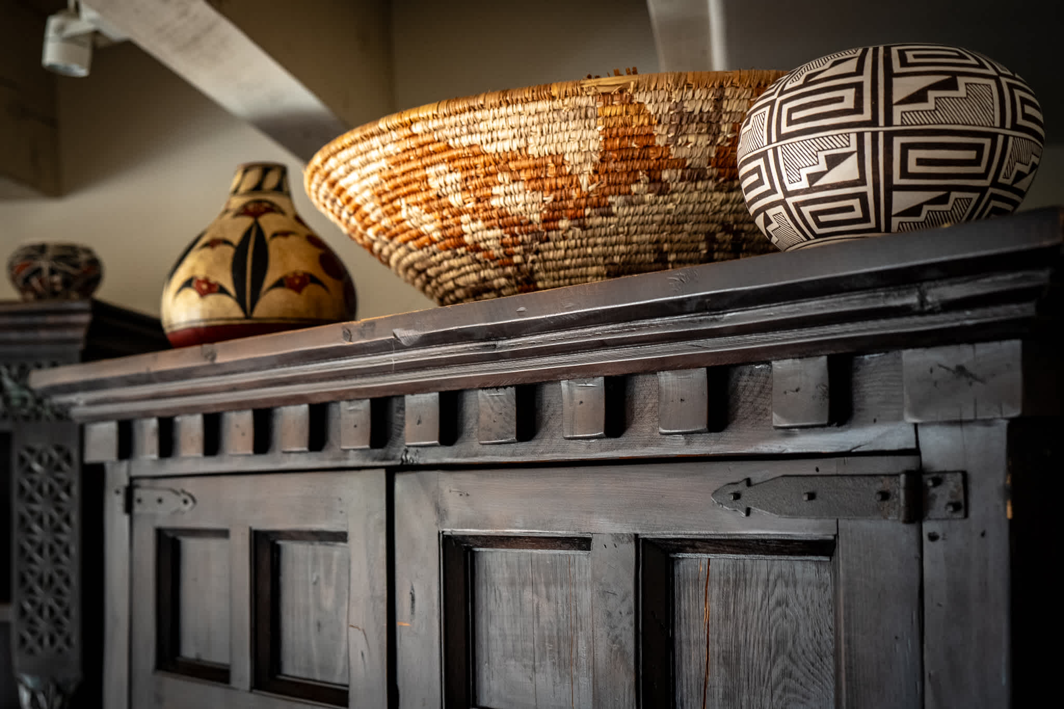
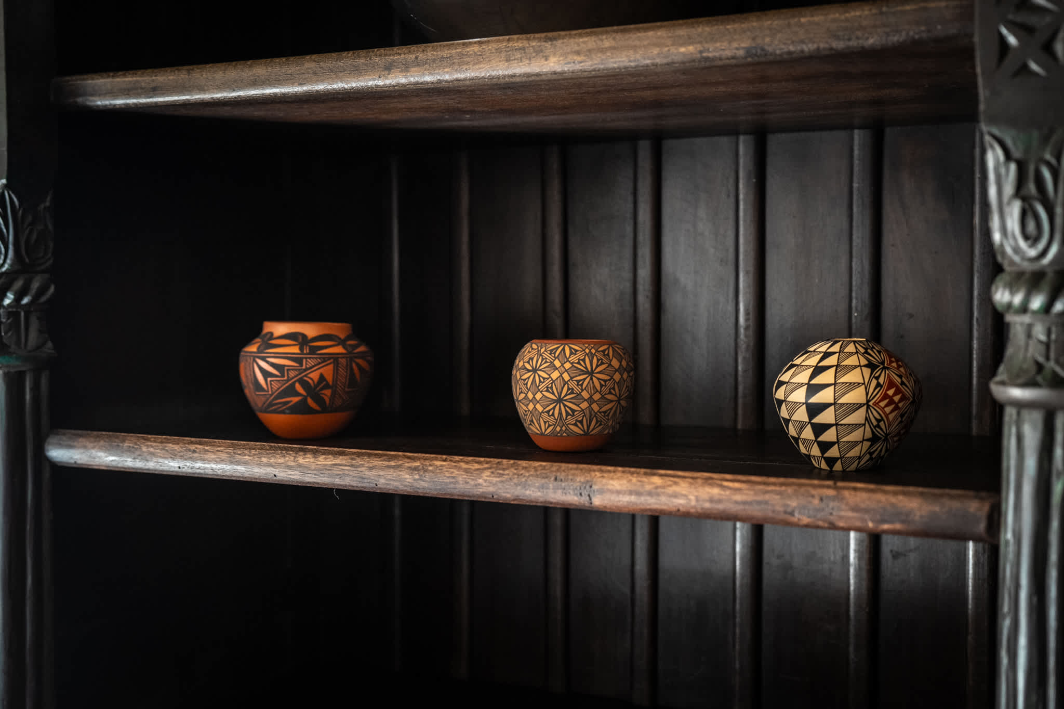
A patterned red rug anchors the living room, where a sofa and armchairs surround a glass coffee table. A sculptural kiva-style fireplace, substantial carved wood entertainment cabinet, and displays of pottery bring texture and personality to the space. Windows frame the surrounding greenery, while exposed beams continue overhead.
KITCHEN AND DINING
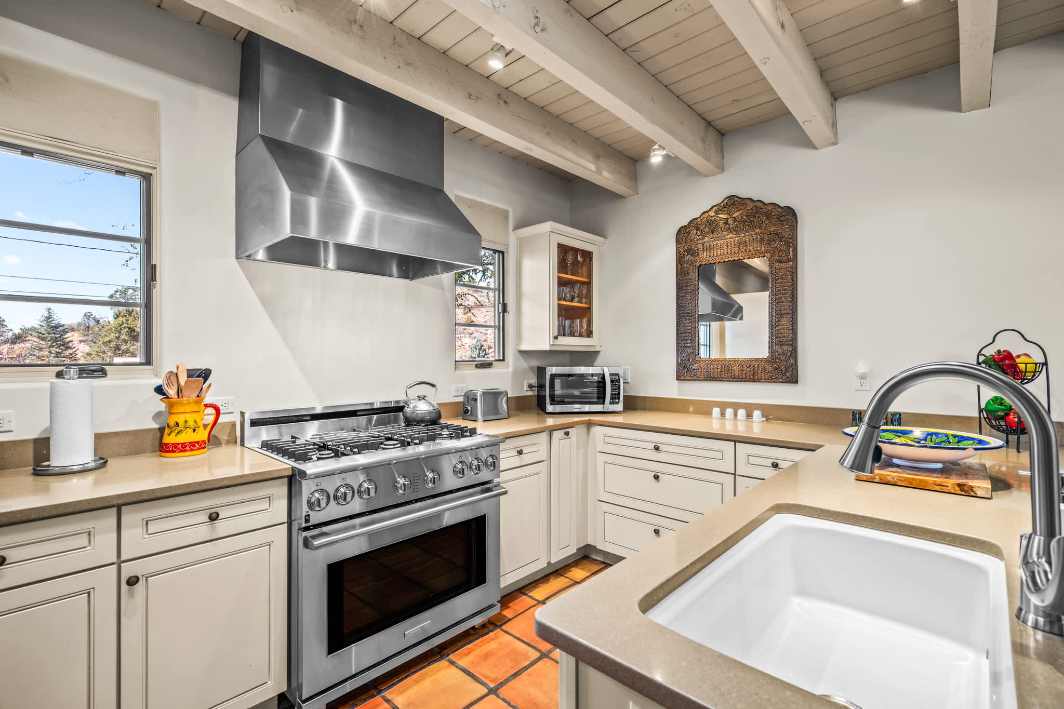
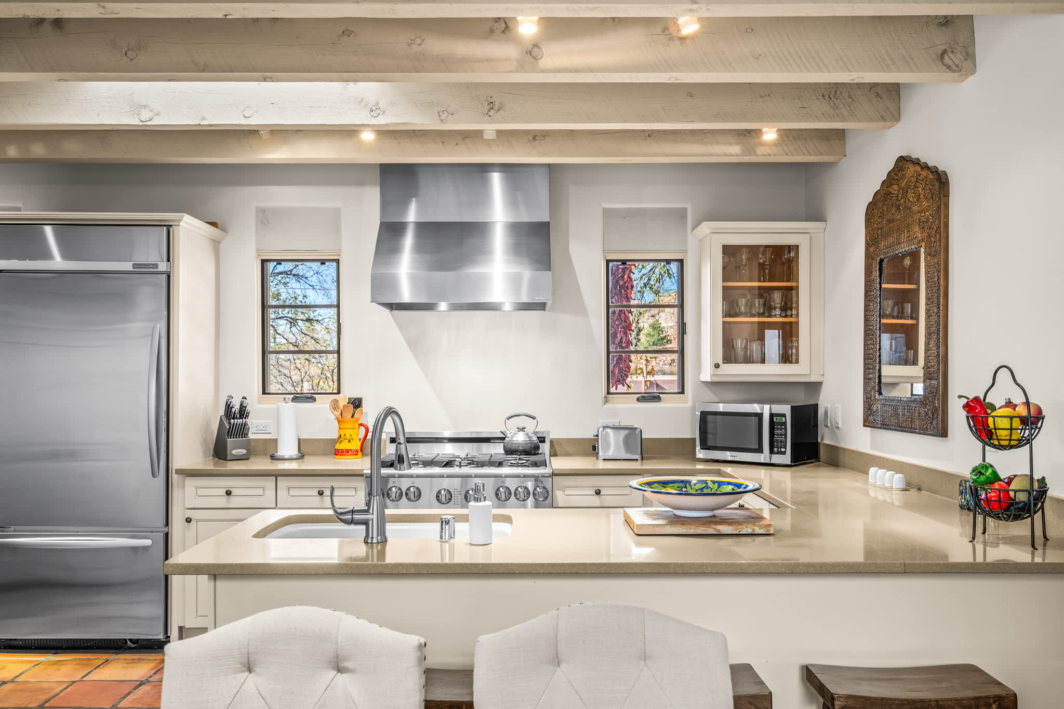
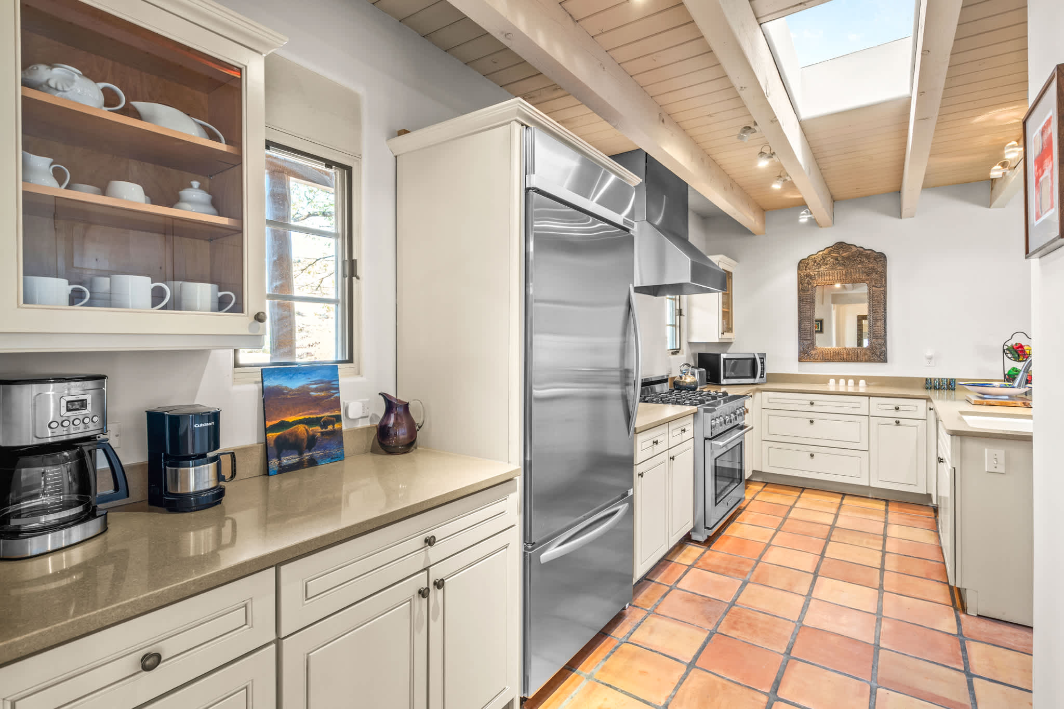
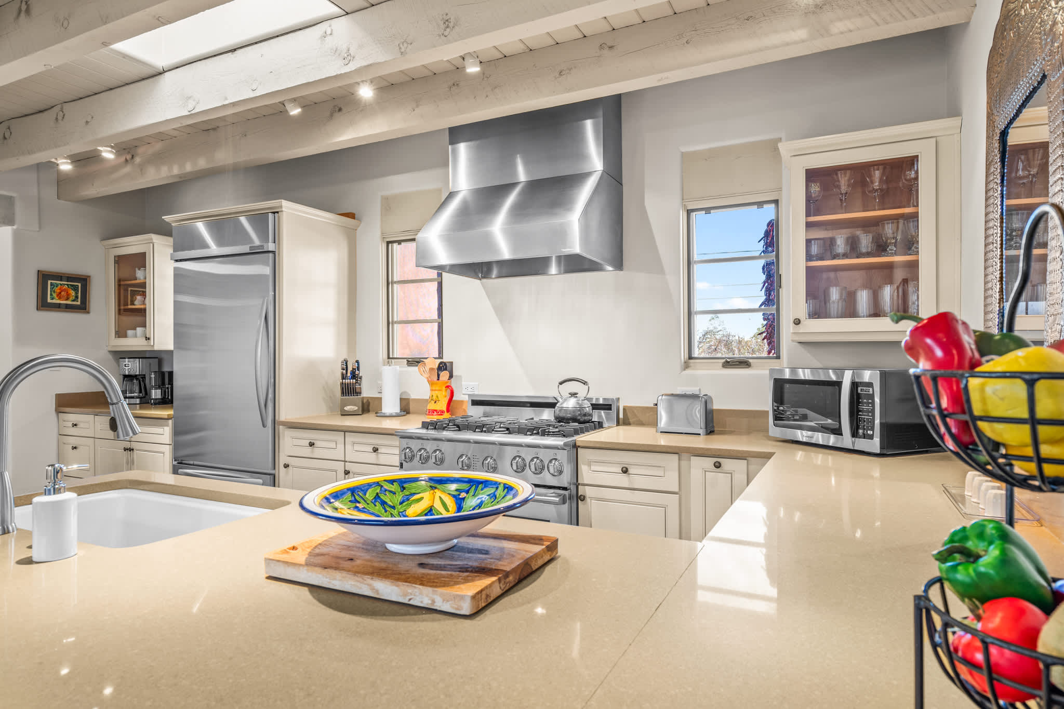
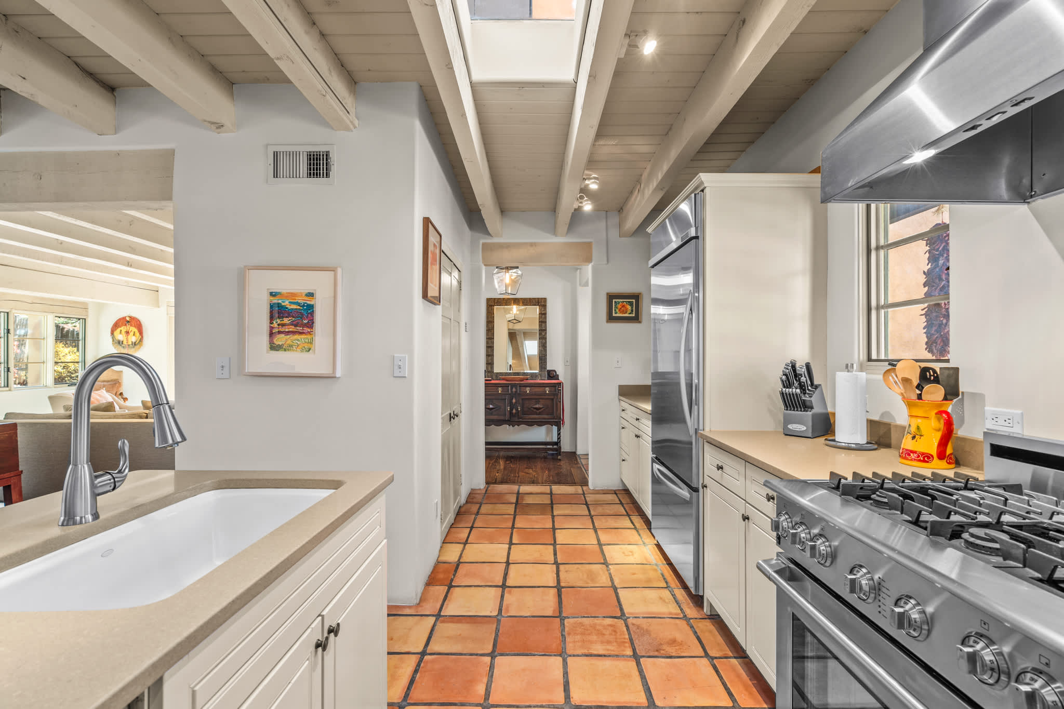
Cream cabinetry, warm tile floors, and a skylight create a welcoming kitchen. Visible appliances include a stainless steel refrigerator, gas range with oven, dishwasher, microwave, and countertop coffee makers. Counter seating makes room for conversation while meals come together.
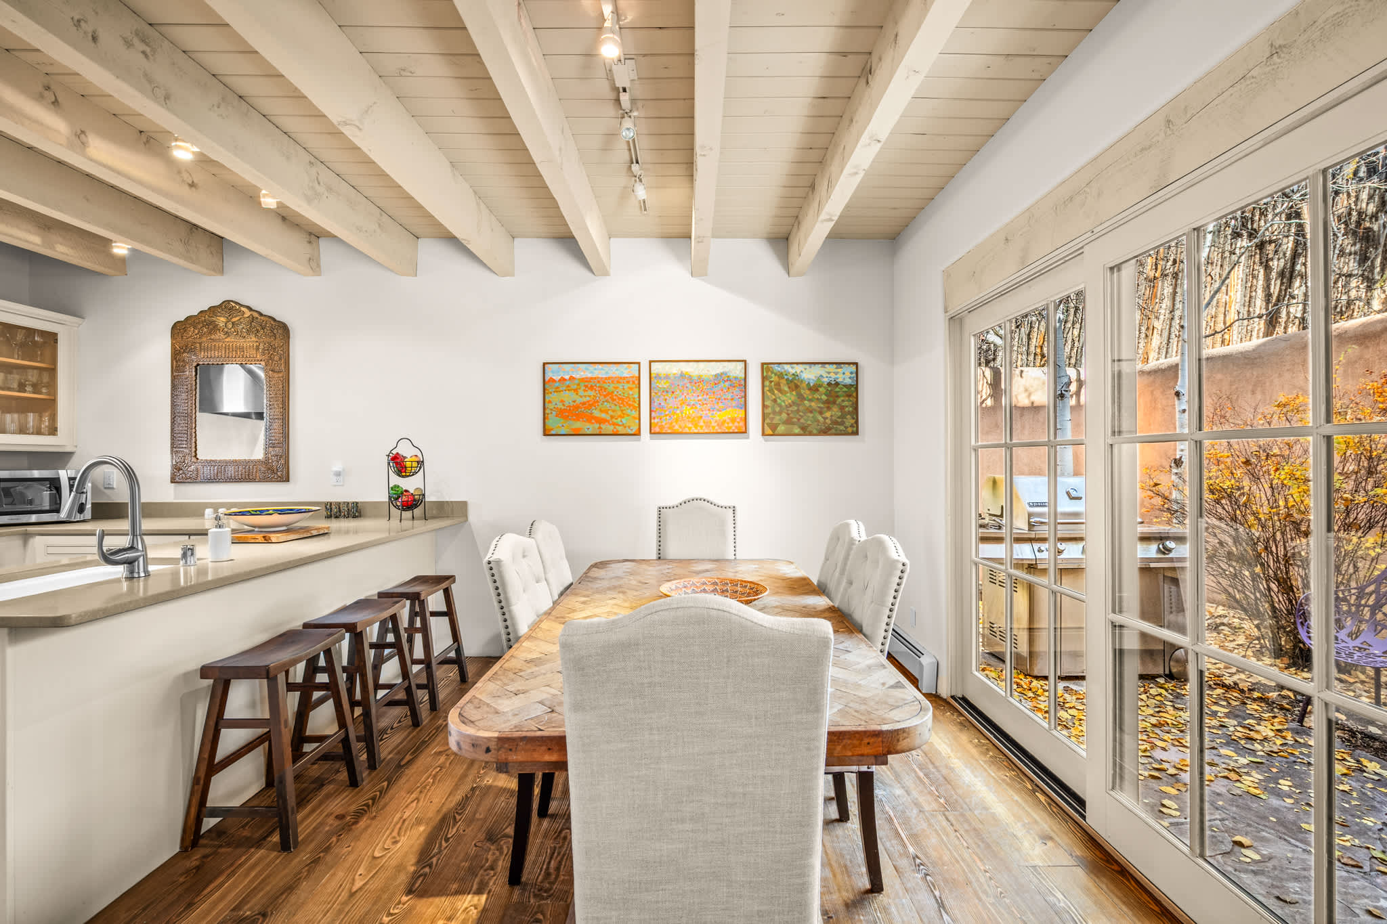
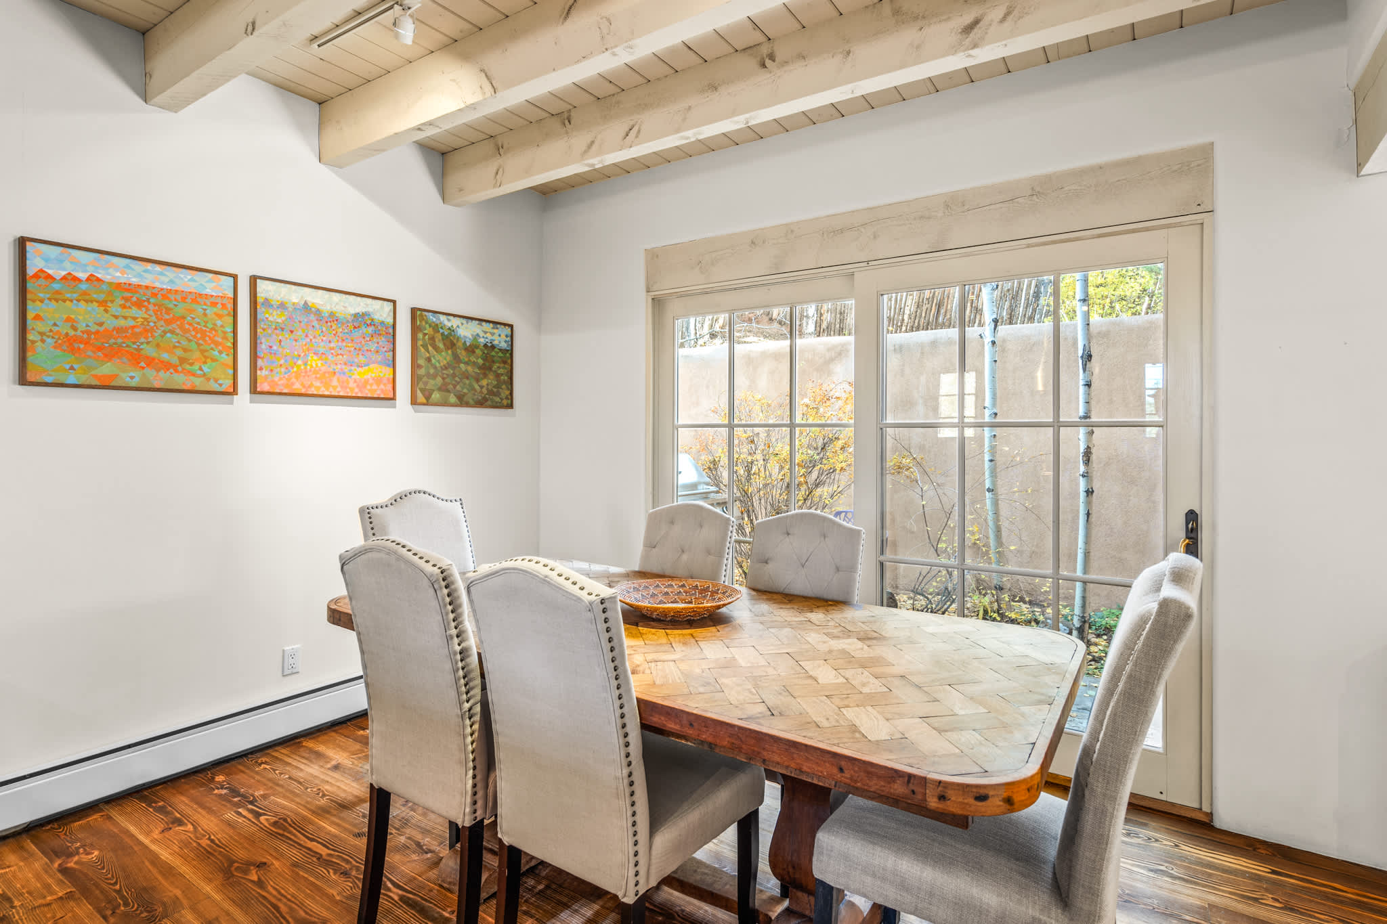
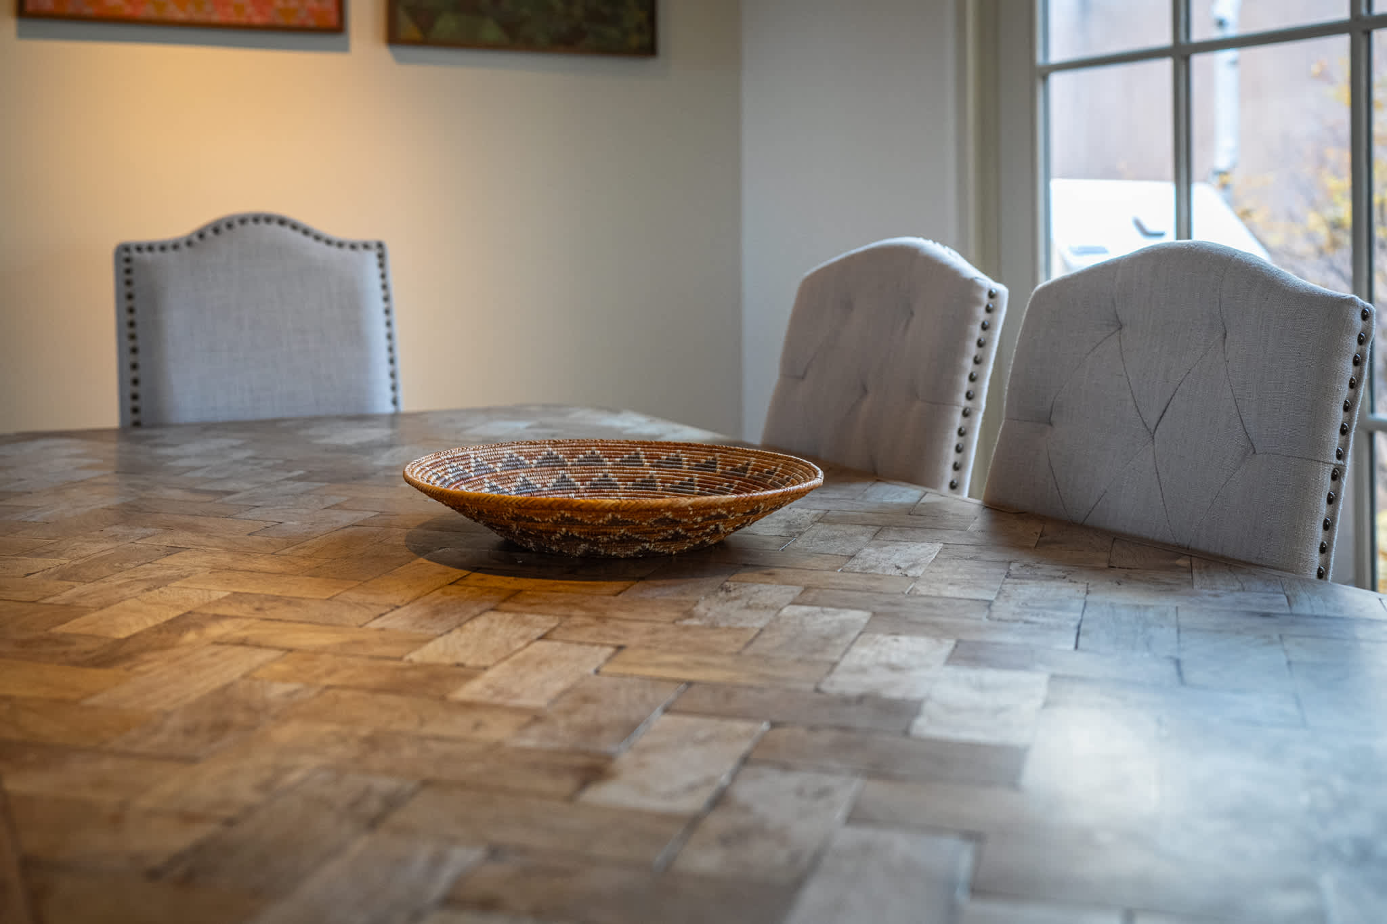
Beside the kitchen, an upholstered dining set sits near glass doors overlooking the patio—an inviting setting for leisurely breakfasts and evenings around the table.
BED AND BATH
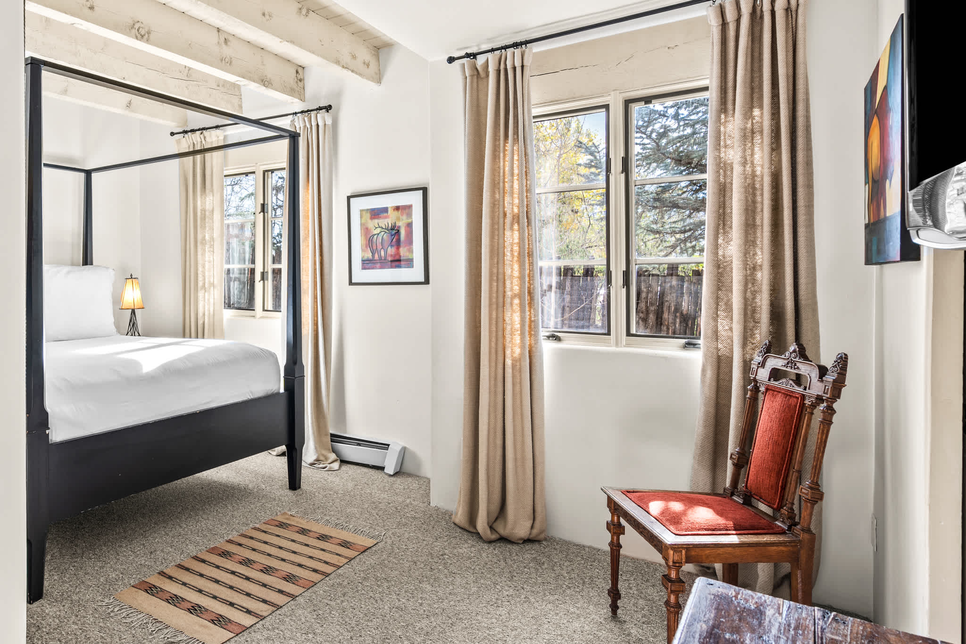
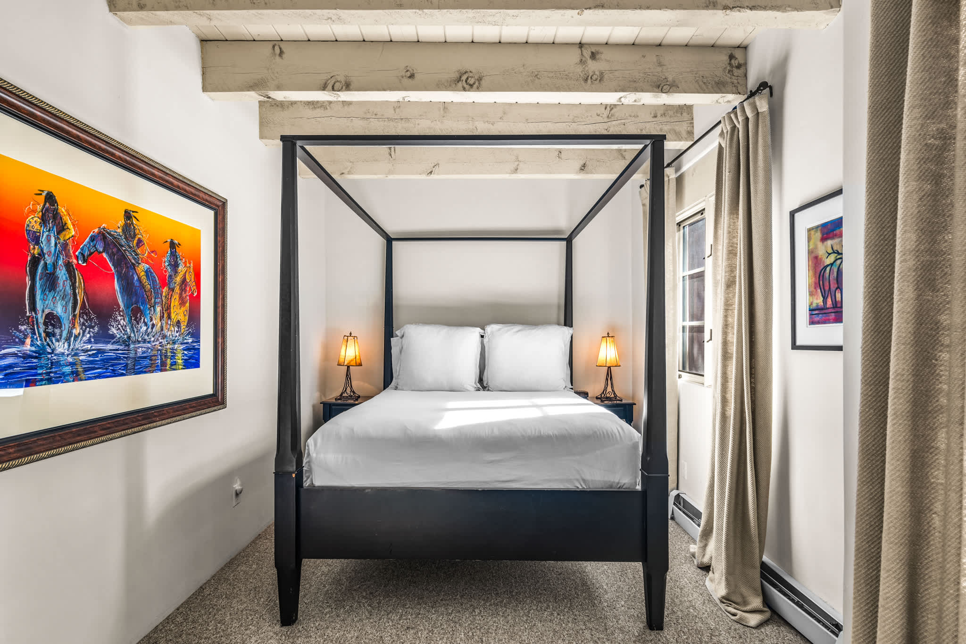
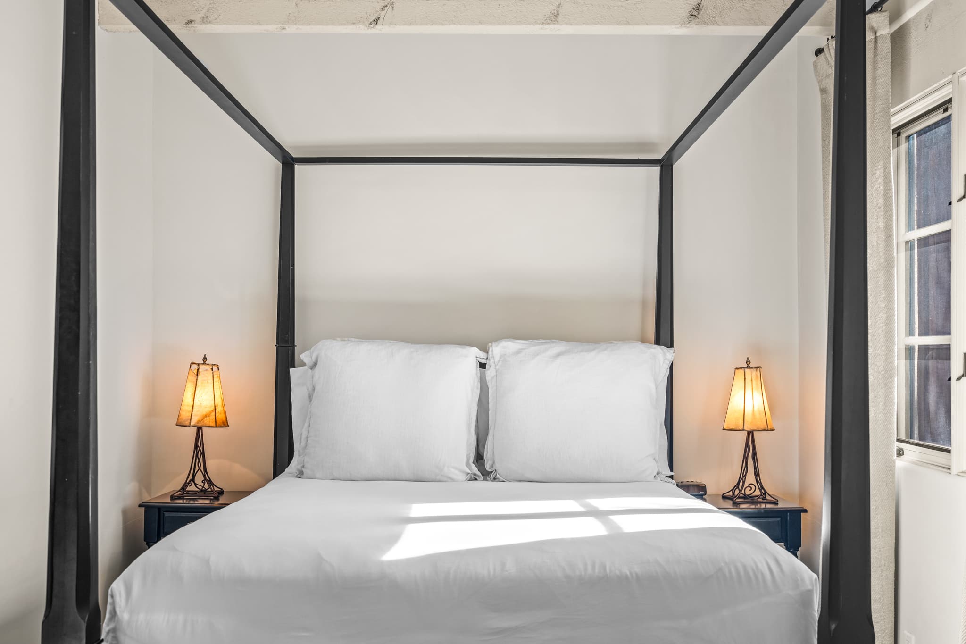
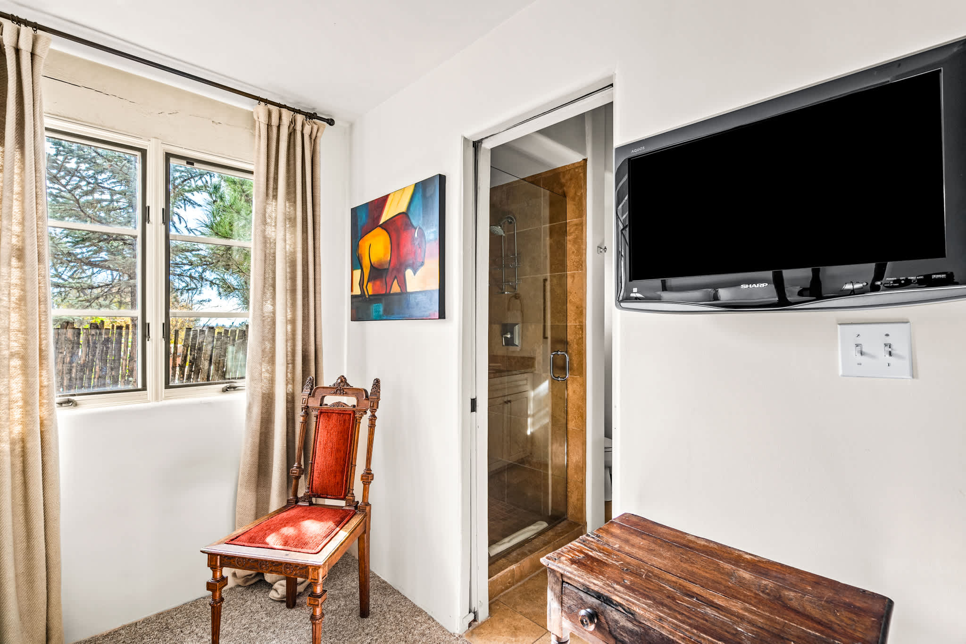
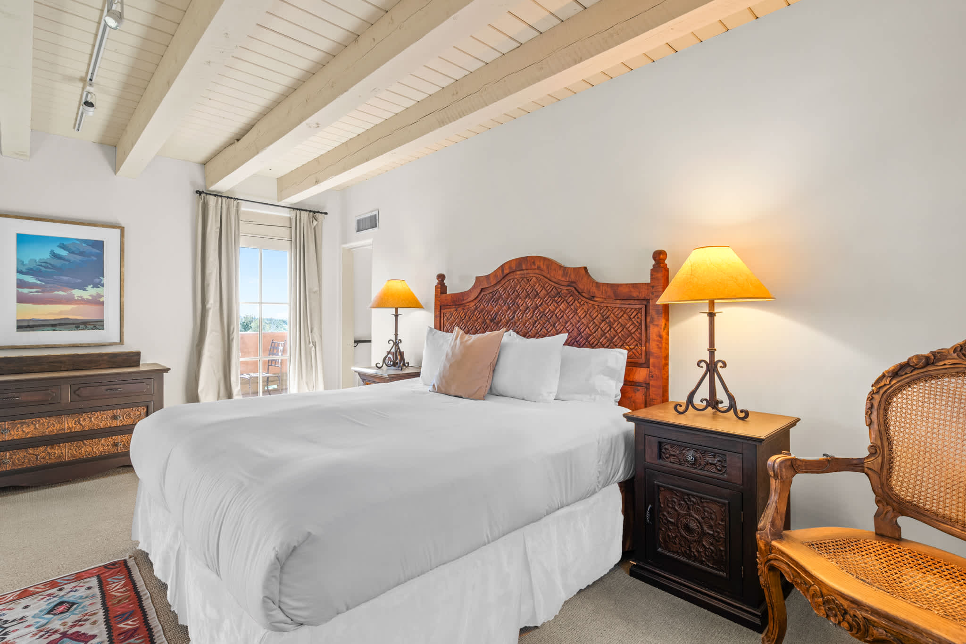
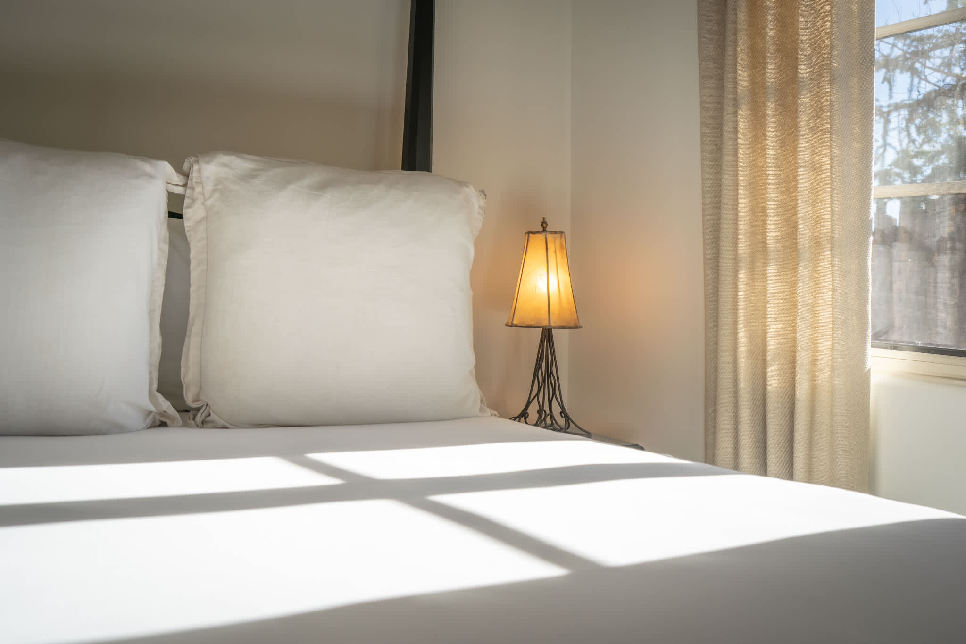
Located on the first floor, the guest bedroom features a black four-poster queen canopy bed that makes a striking centerpiece against white walls and exposed beams. White bedding, bedside lamps, colorful artwork, and a carved accent chair give the room a warm, collected feel. A wall-mounted television and an adjoining bathroom complete the space.
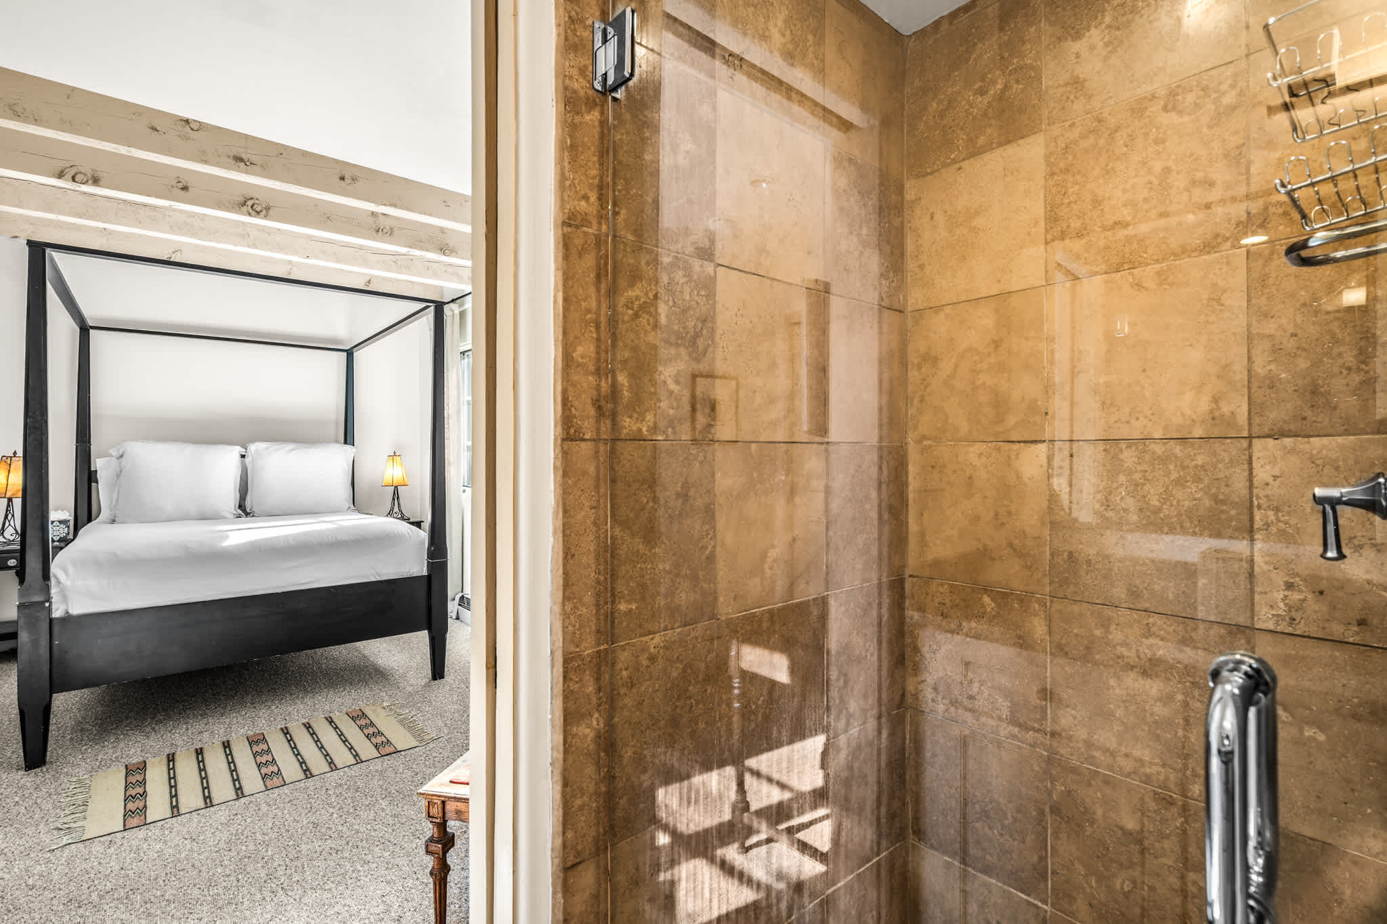
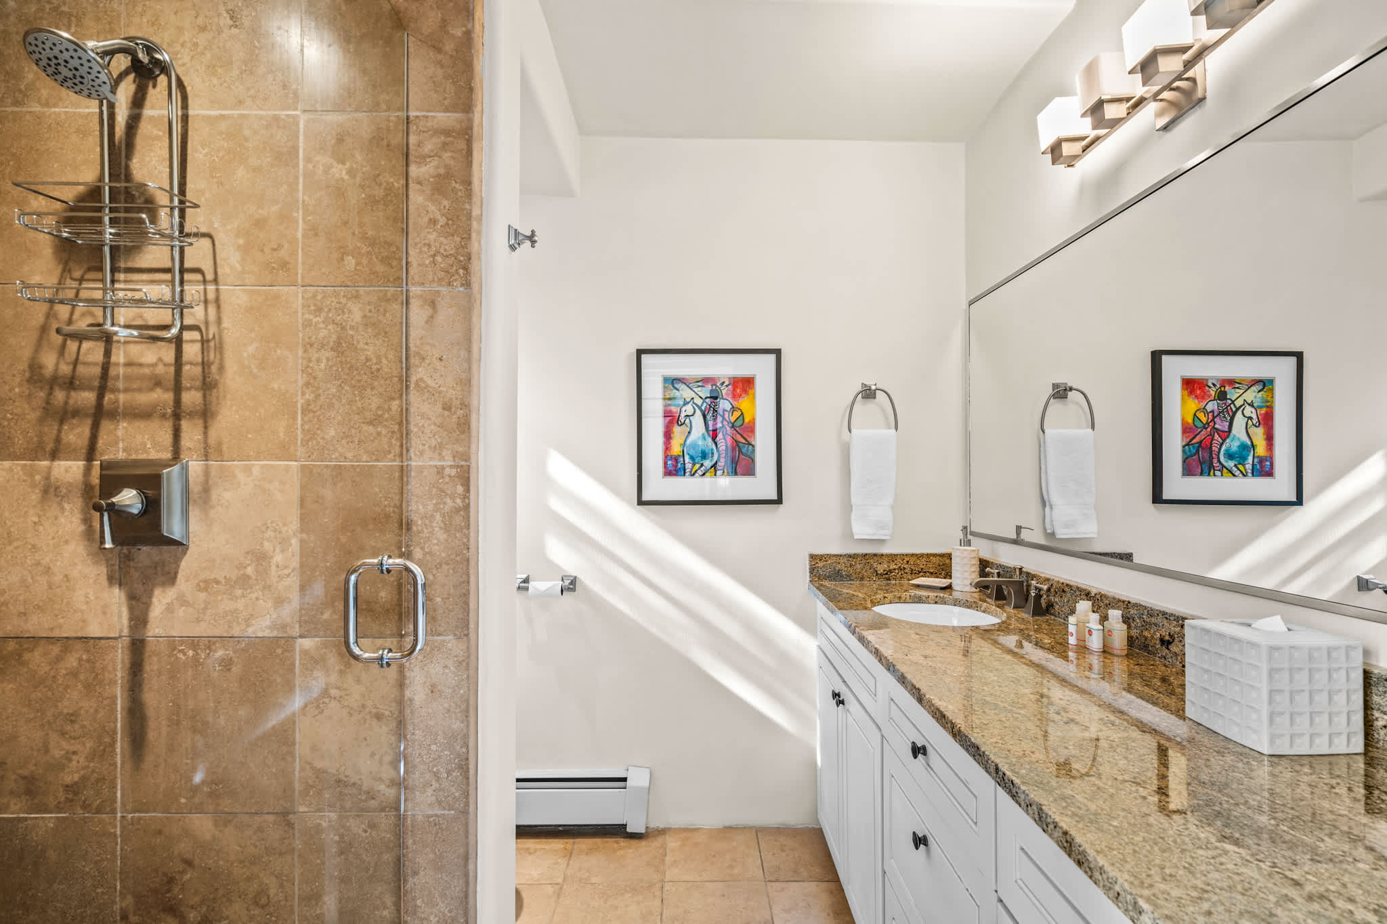
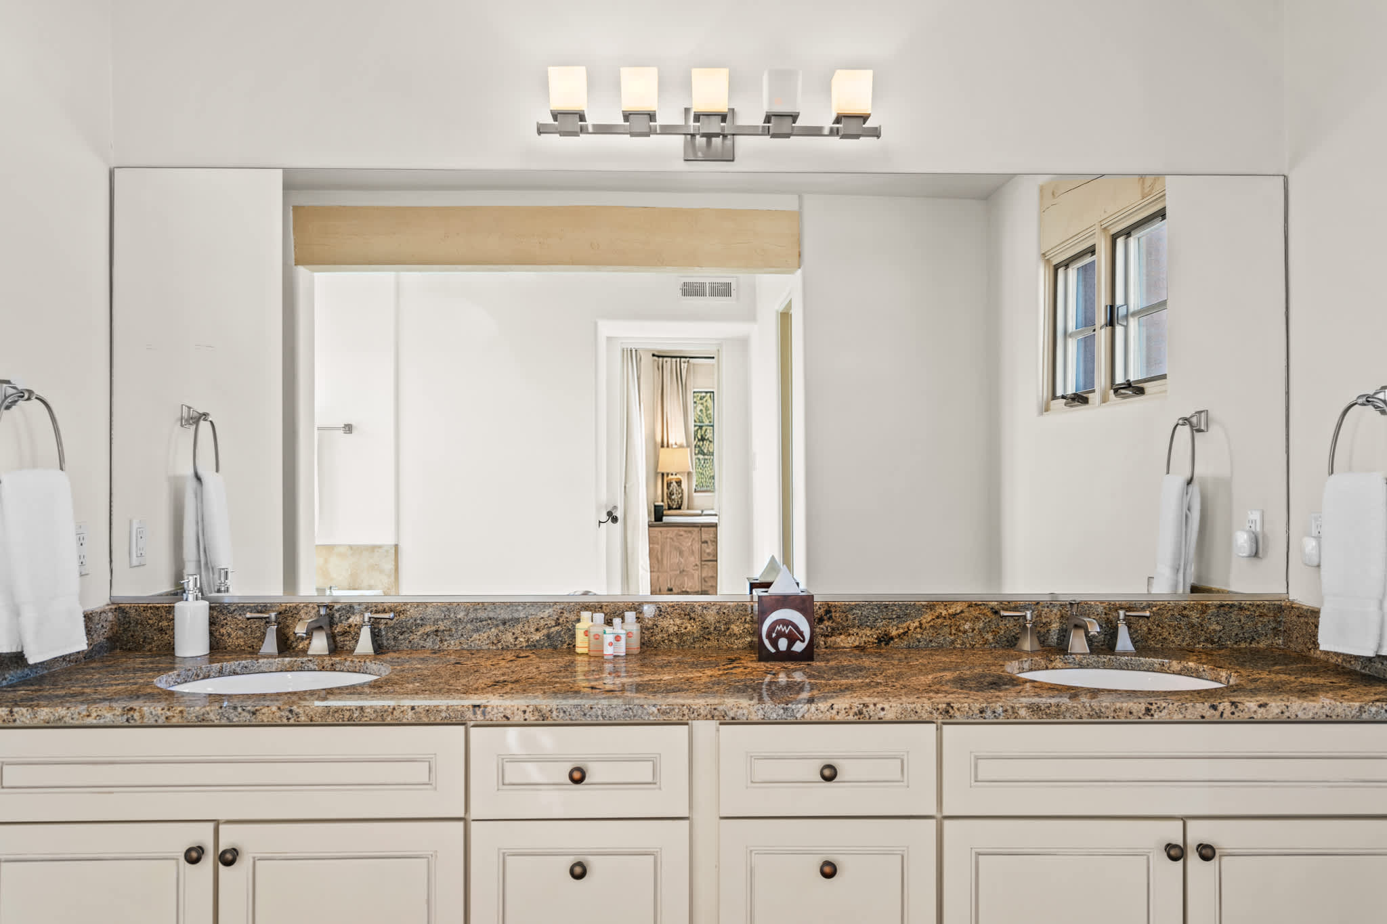
Attached is an ensuite bathroom with a broad vanity with two sinks provides room to spread out, complemented by a large mirror and a separate glass-enclosed, tiled shower.
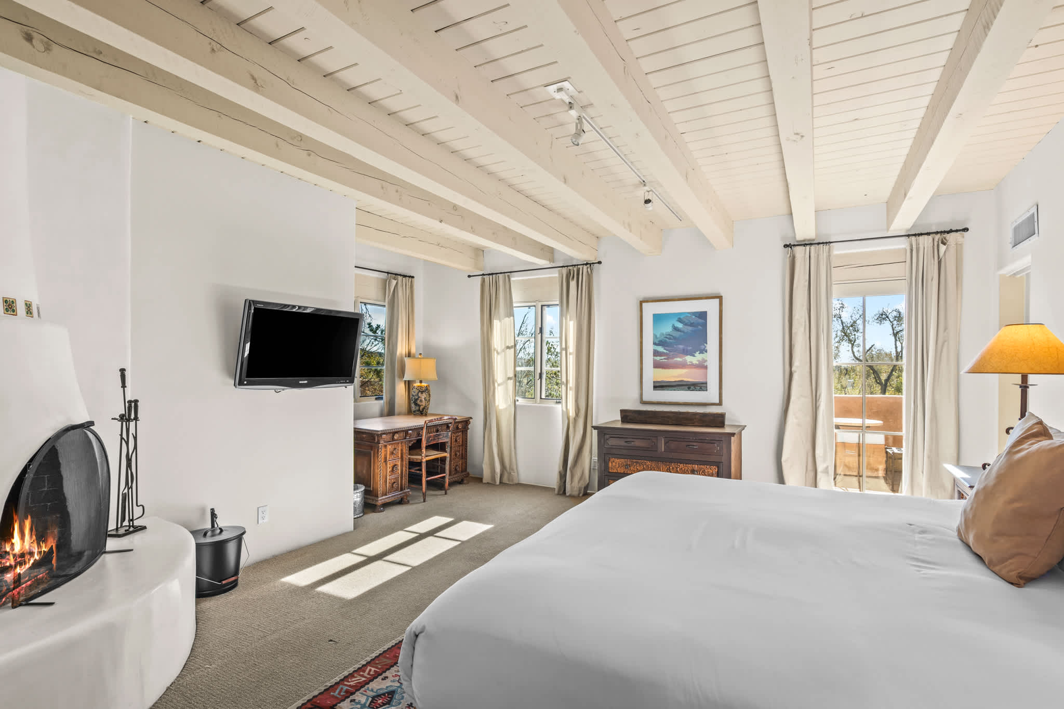
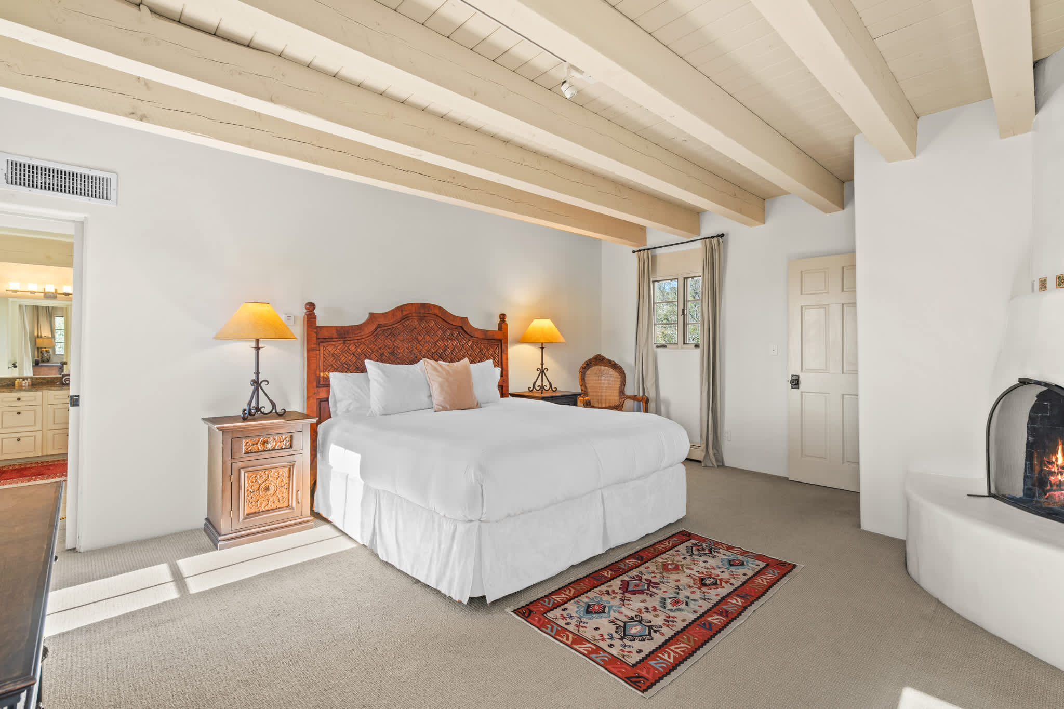
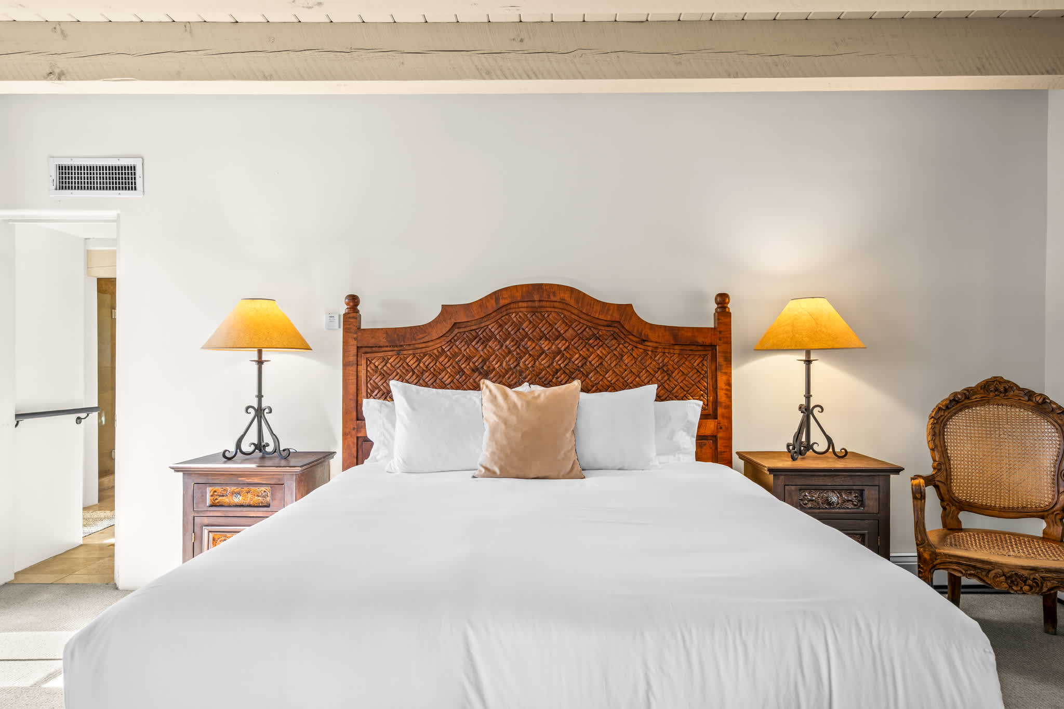
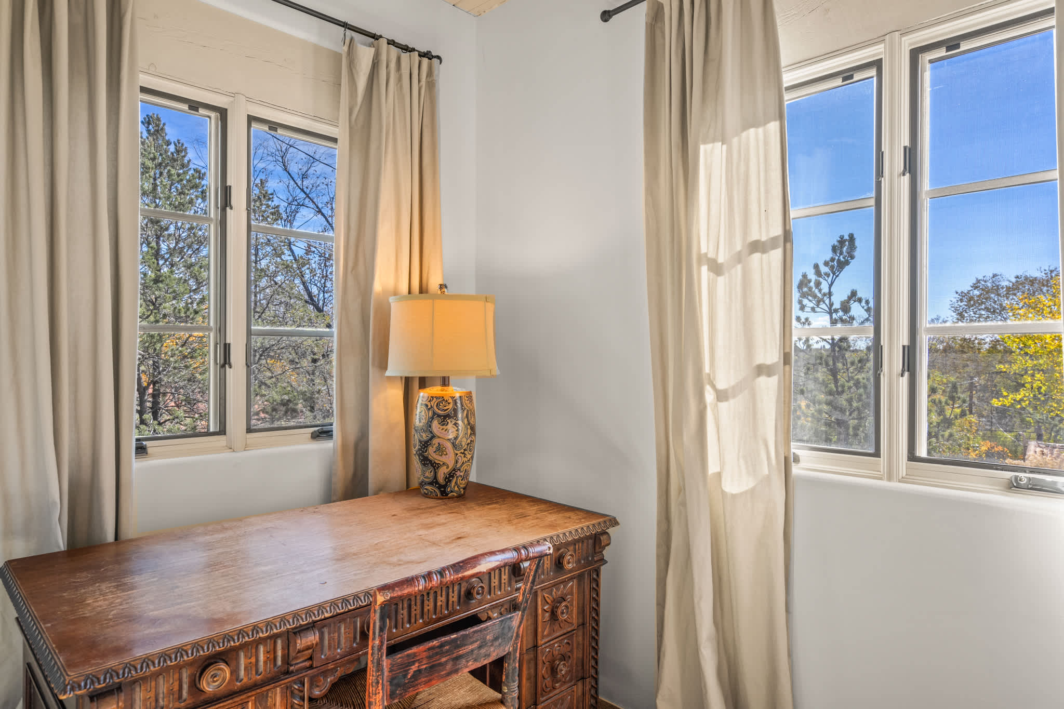
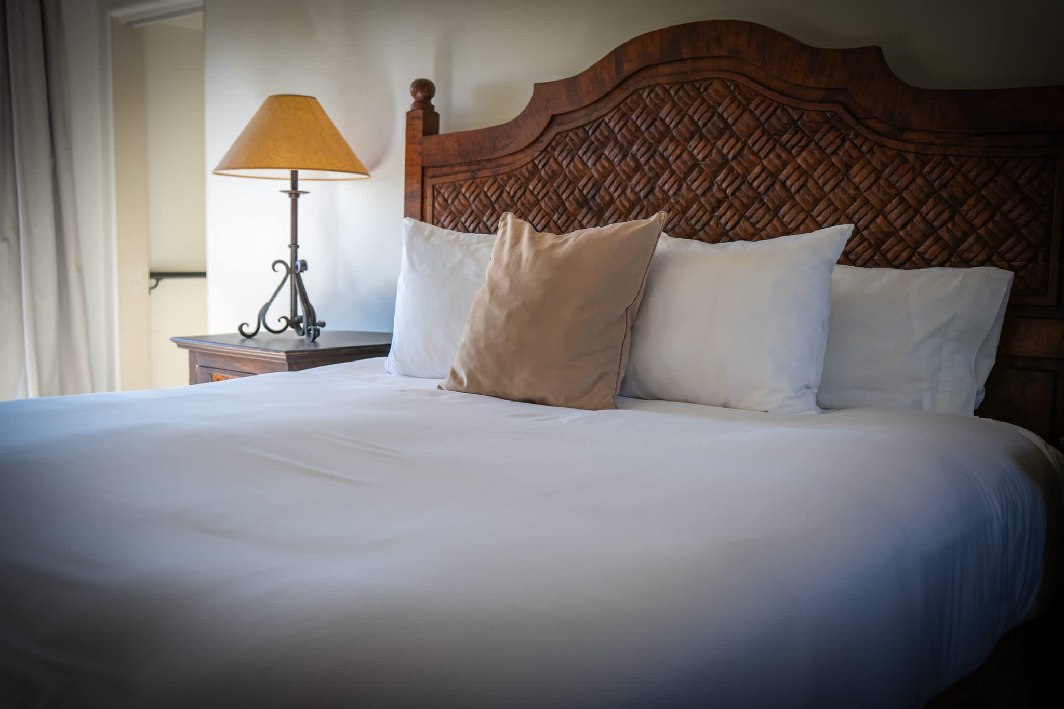
Located upstairs, the primary bedroom features a king bed with an ornate wooden headboard, coordinating bedside furniture, and softly shaded lamps that lend a classic Southwestern feel. Windows on multiple sides welcome natural light, while a kiva-style fireplace and wall-mounted television add to the room’s inviting setting. Additionally there is a terraced patio off of this primary bedroom offering a perfect place for a morning up of coffee or glass of evening champagne to celebrate your stay in Santa Fe.
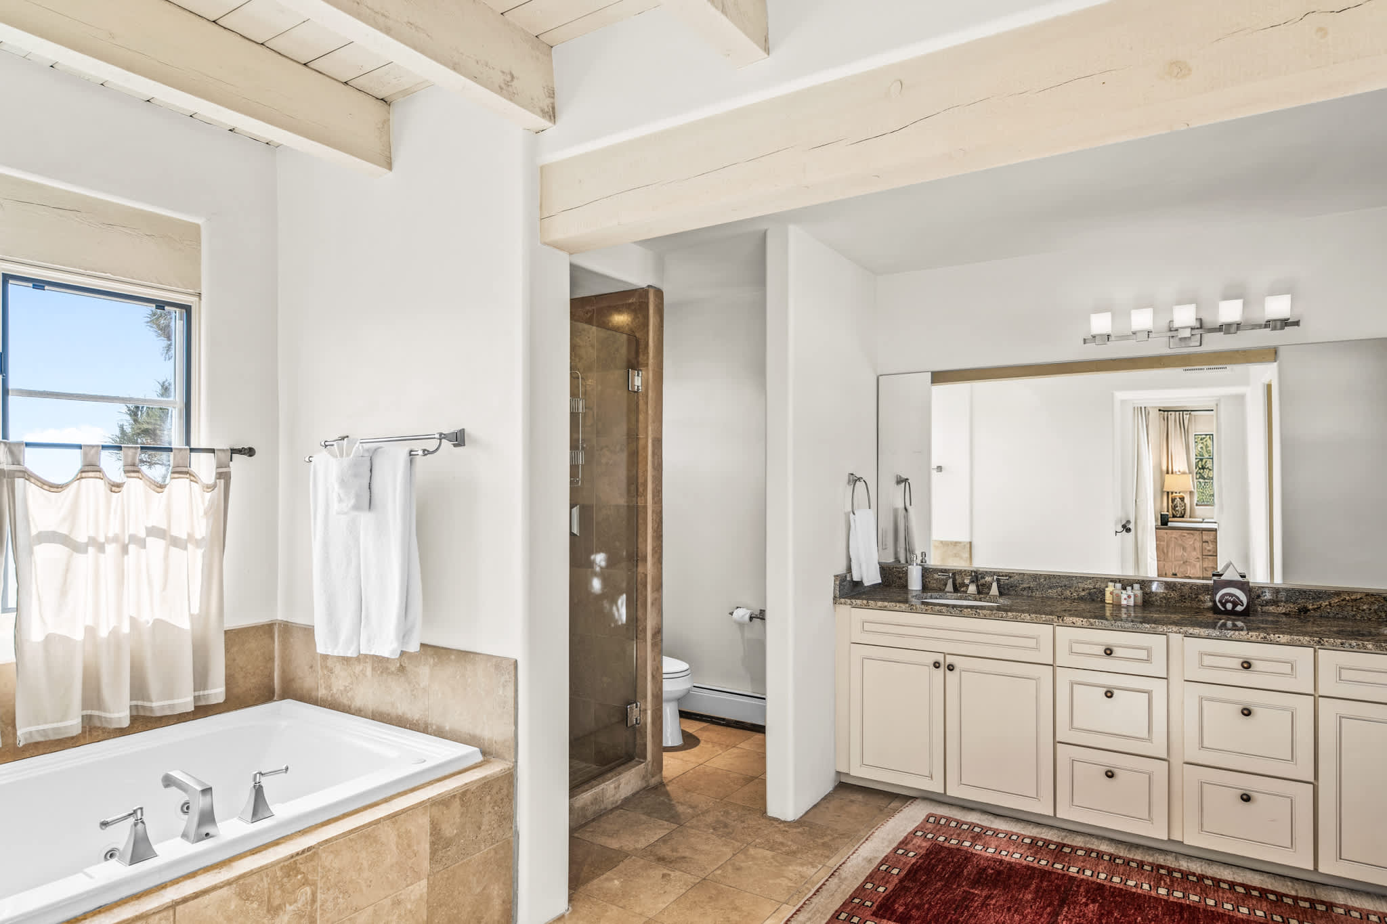
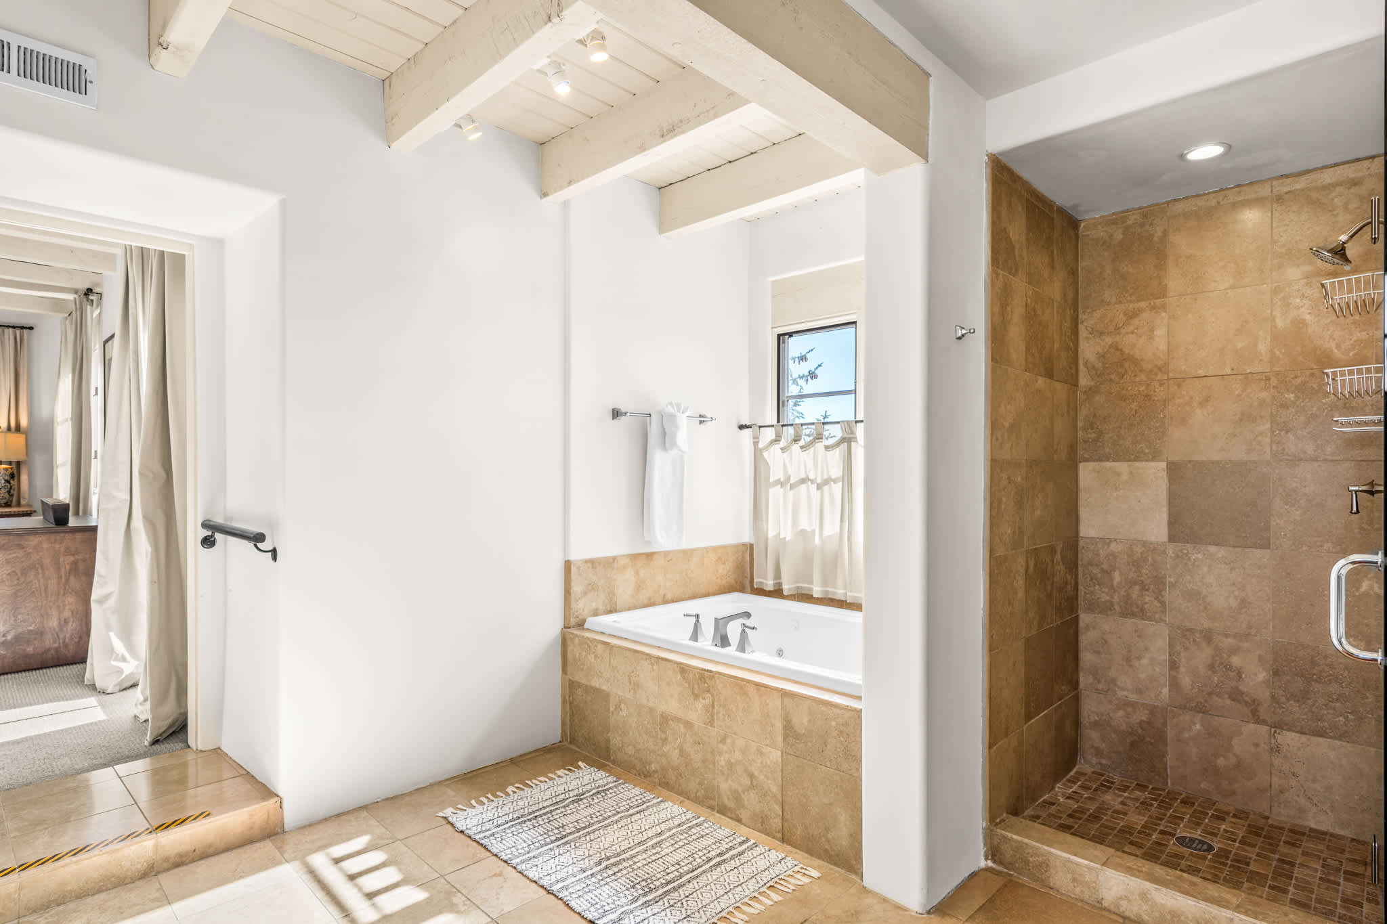
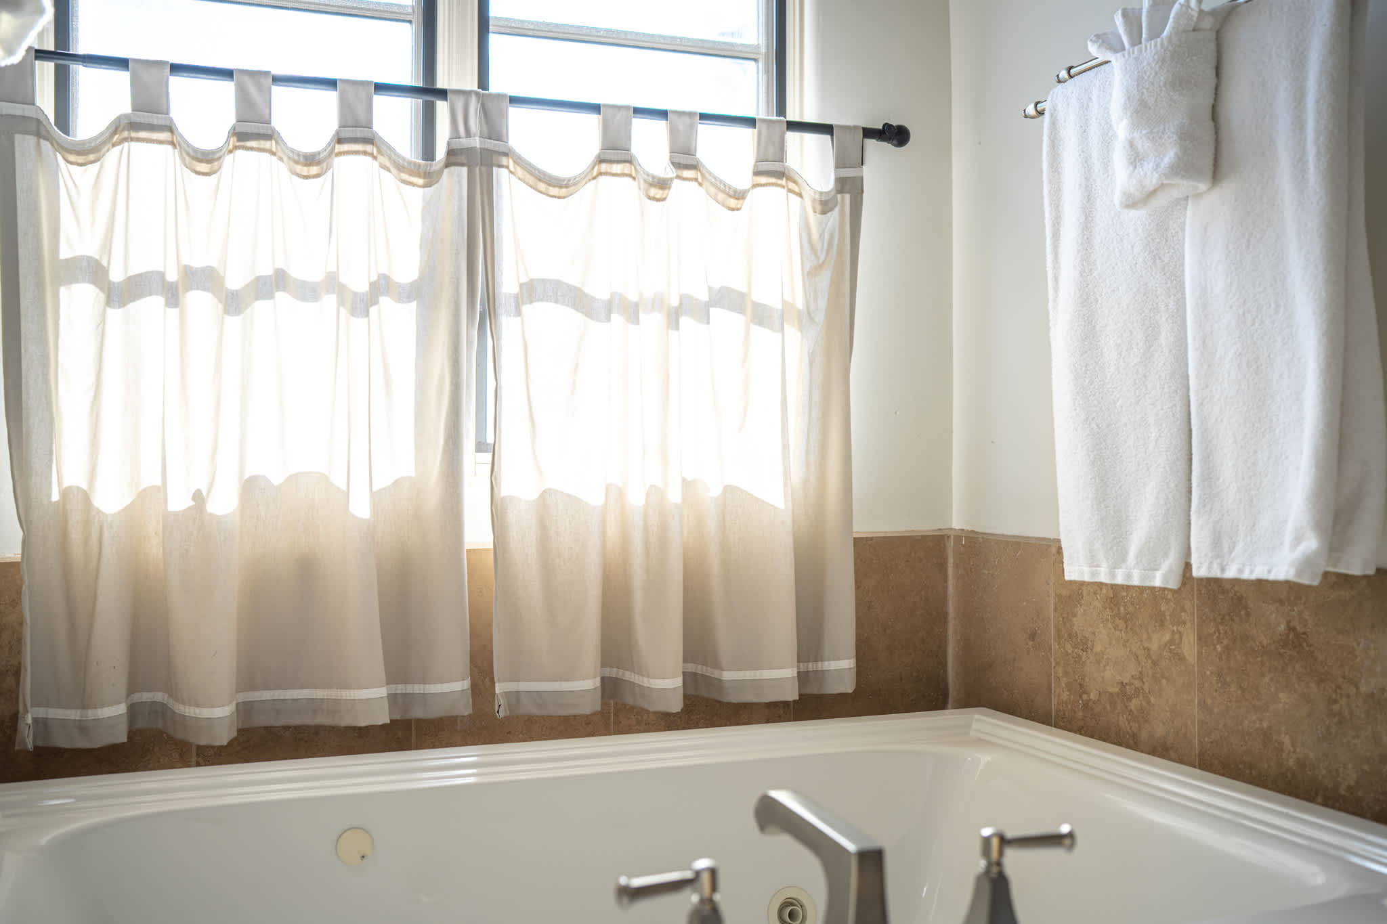
Exposed beams continue into the generous ensuite primary bathroom, which features a double-sink vanity, a separate bathtub beneath a curtained window, and a glass-enclosed tiled shower. Warm tile finishes carry the home’s earthy palette throughout.
OUTDOOR SPACES
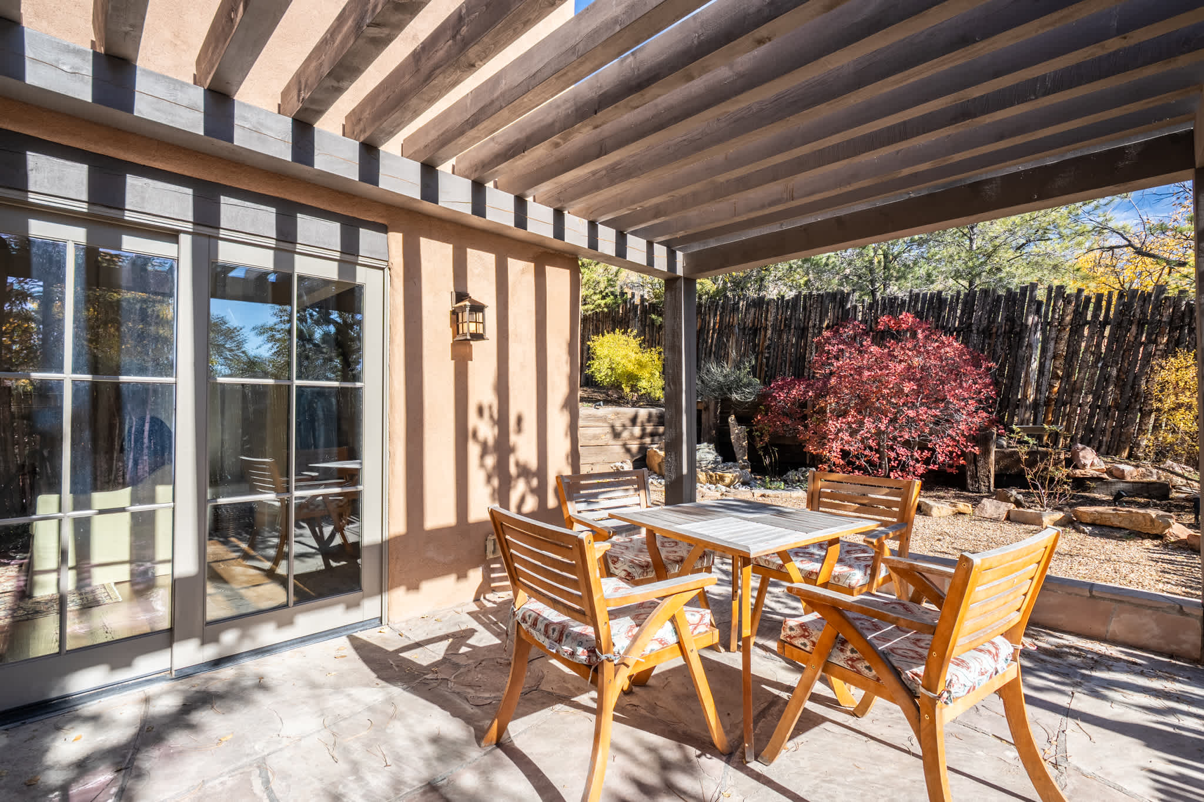
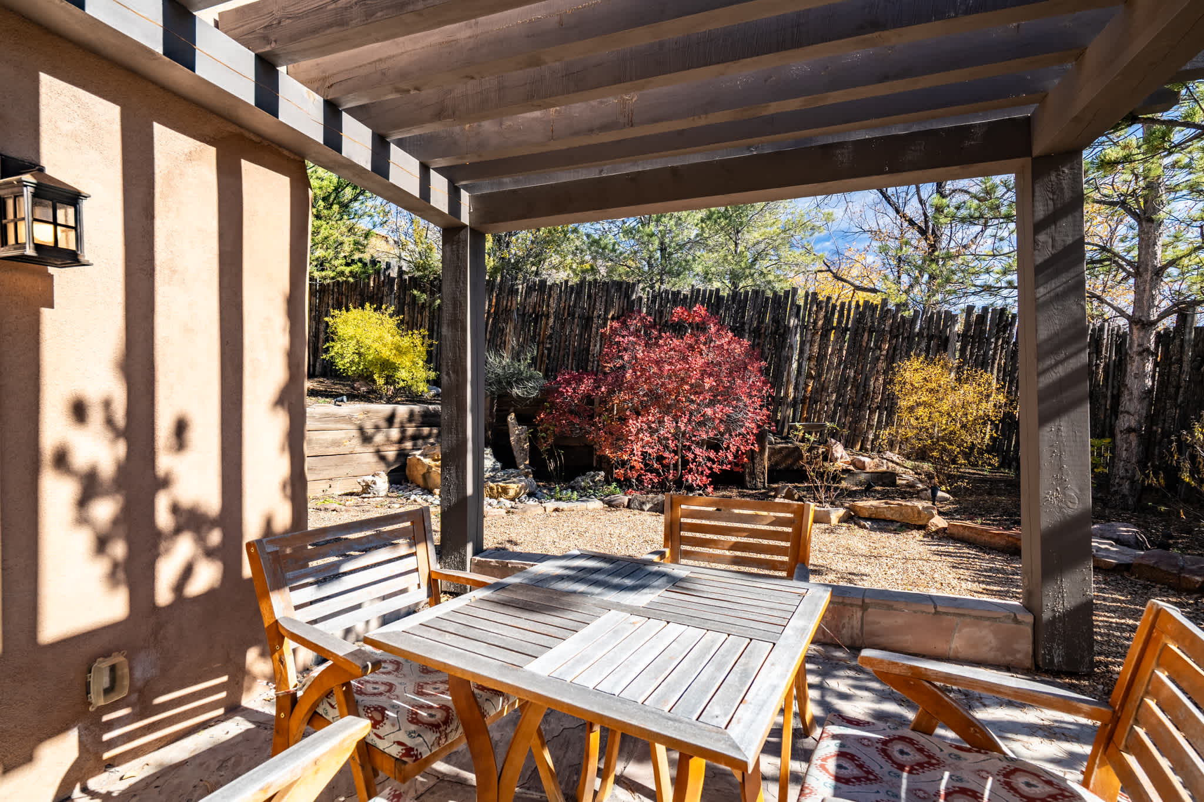
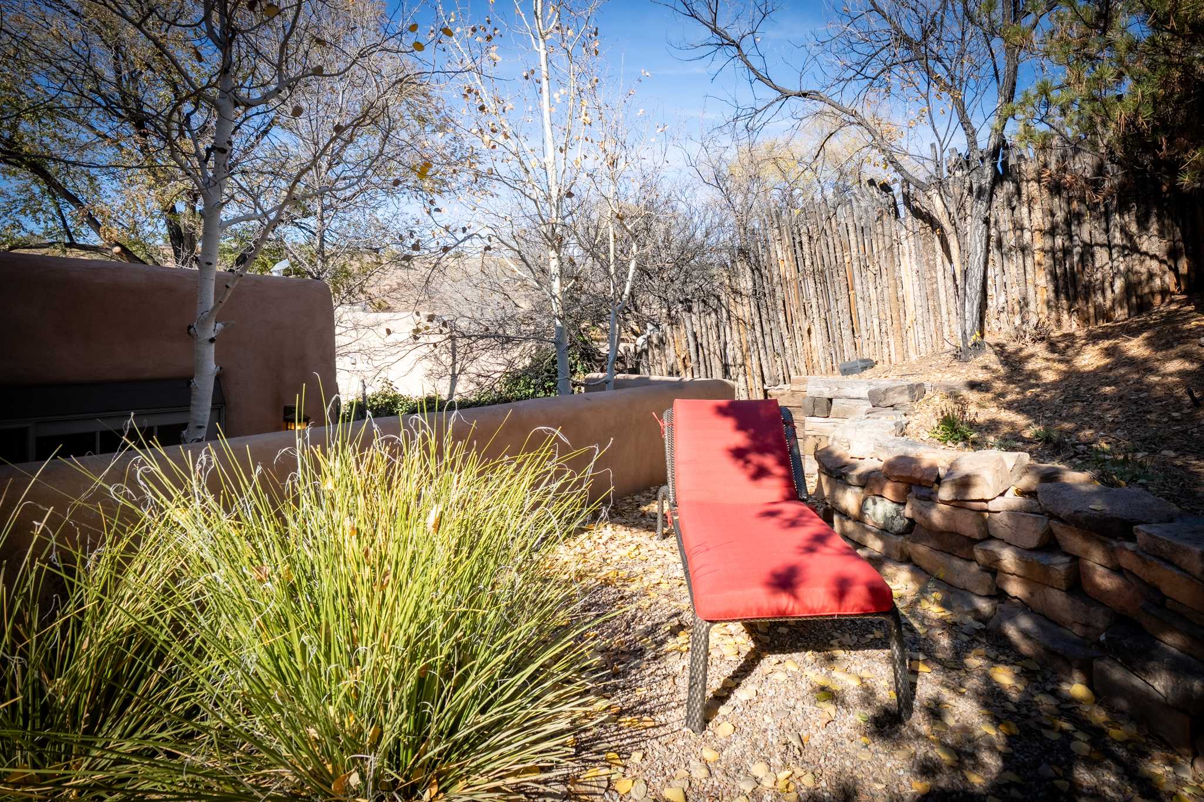
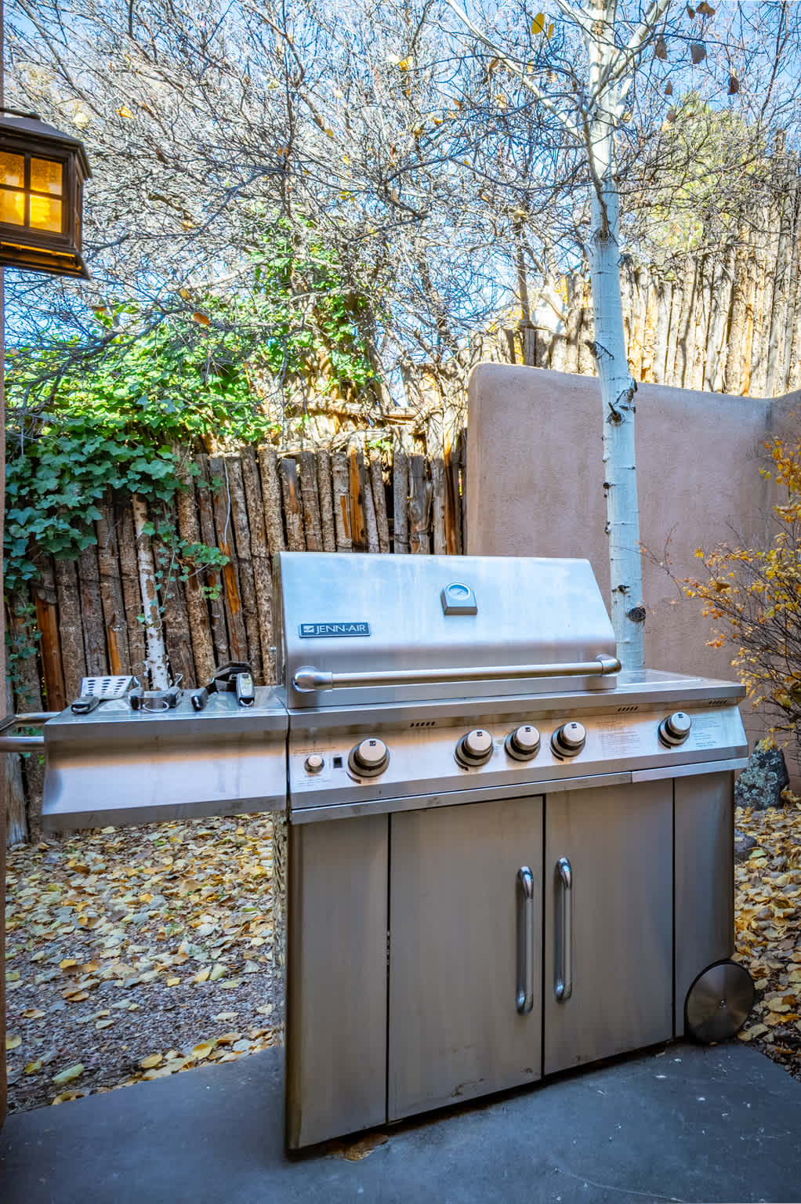
A beam-covered patio with a dining table offers a welcoming place for an outdoor meal. Stone garden terraces, trees, and additional seating surround the patio, with a freestanding grill pictured nearby.
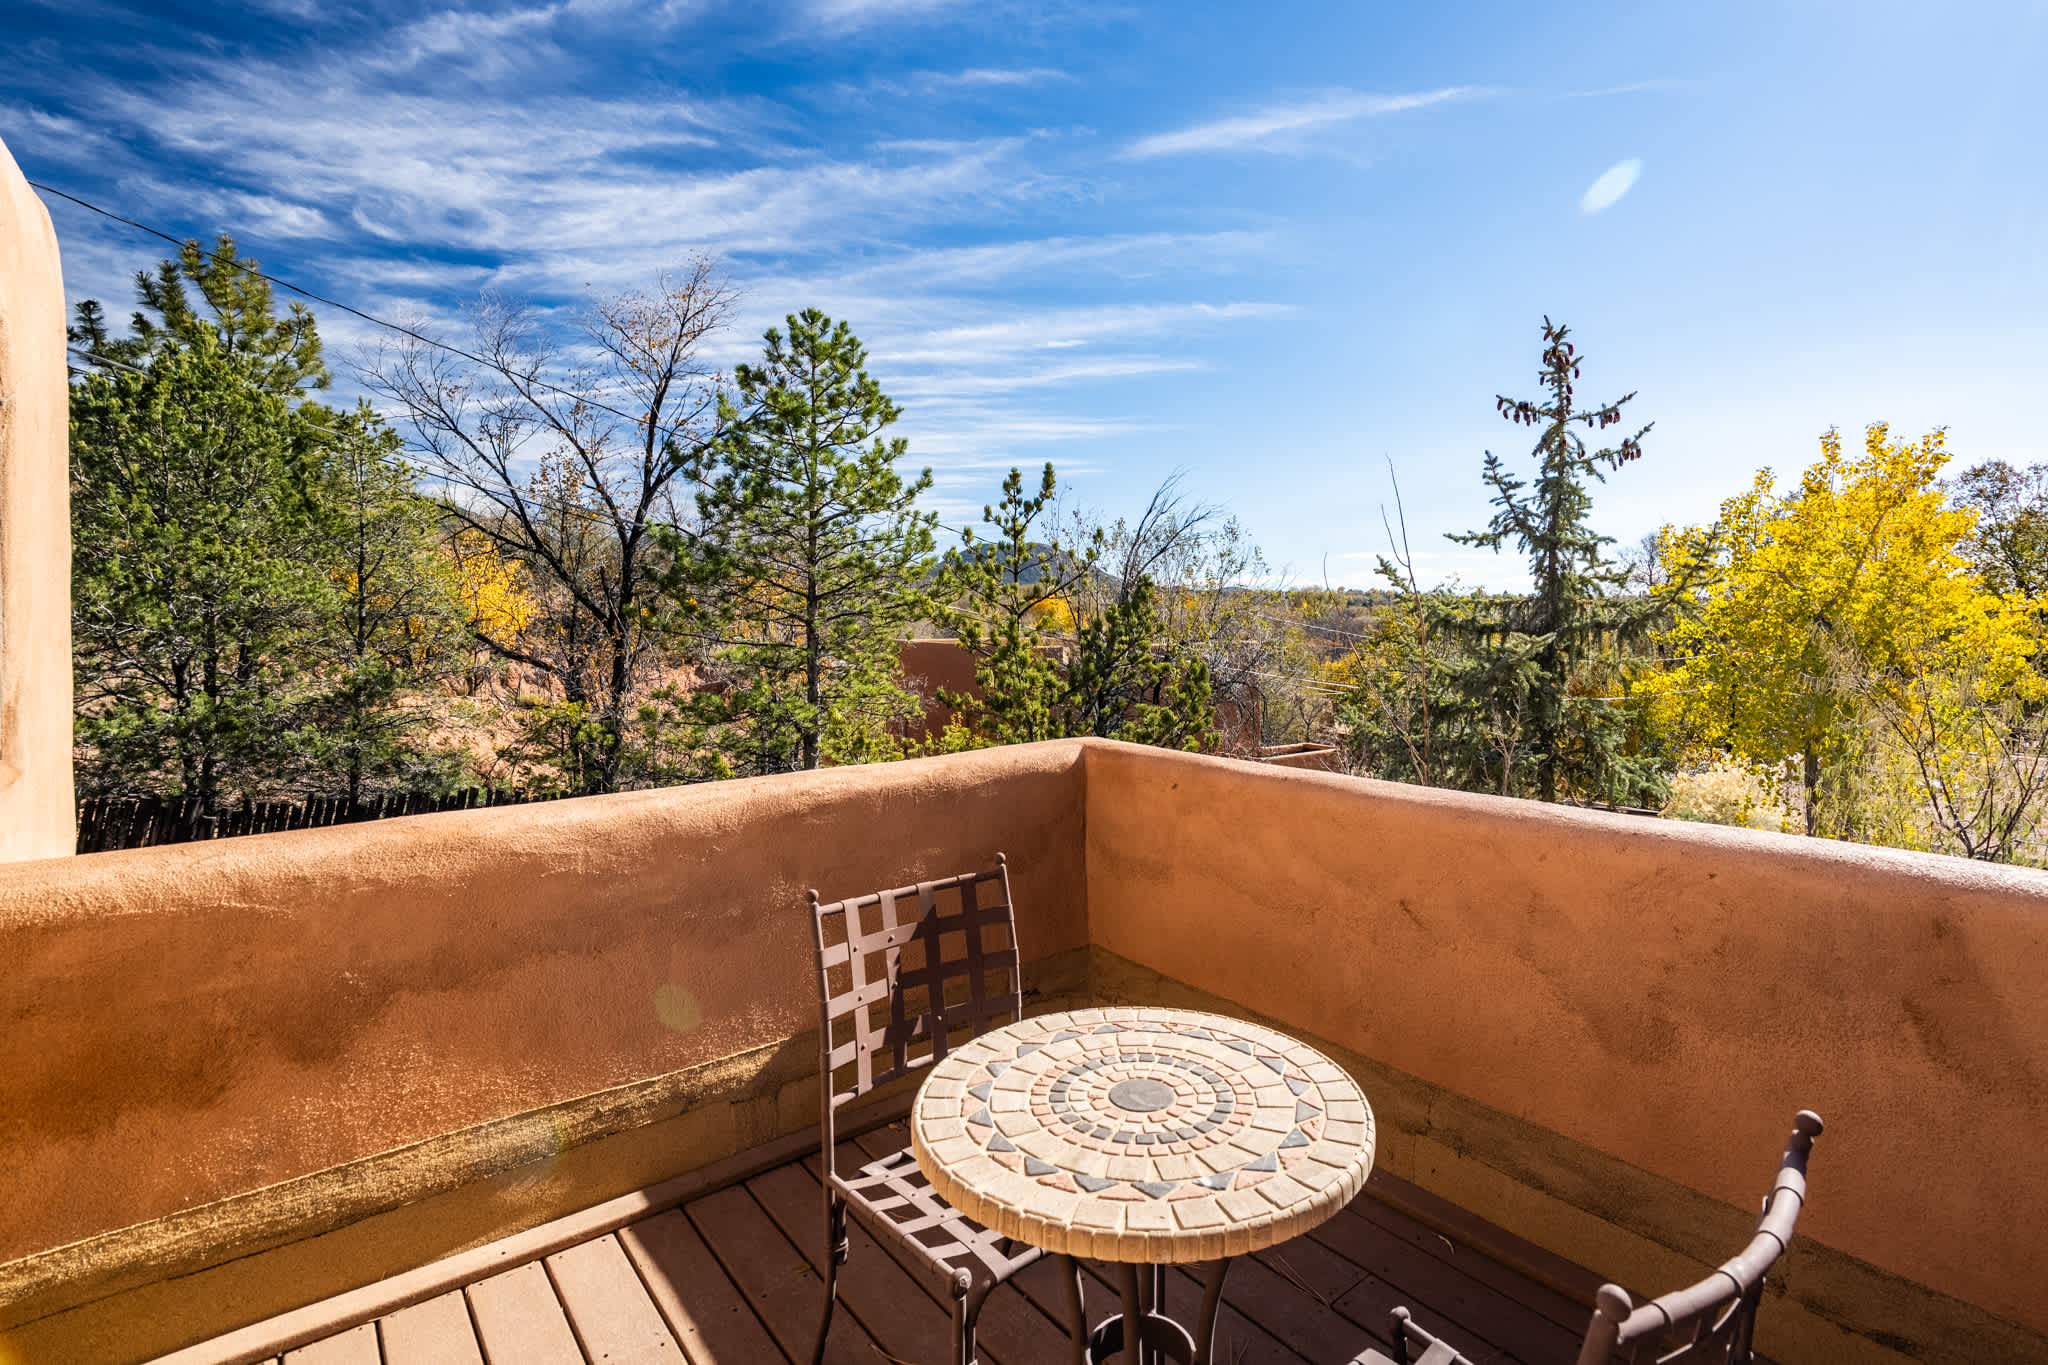
A separate balcony has a small bistro table and chairs overlooking treetops and the surrounding landscape—a lovely setting for a quiet pause in the day.
LOCATION
.4 miles to the Plaza
.3 miles to Canyon Road
1.1 miles to the Railyard
PLEASE NOTE:
-The fireplace is available from October 15 – April 15.
– No pets are allowed. (Our cleaning staff reports pet hair after every checkout. Any unauthorized pets will result in a $1,000 fee.)
Warm Southwestern character meets bright, inviting interiors at this Santa Fe retreat. Exposed painted beams, colorful artwork, carved wood furnishings, and traditional kiva-style fireplaces give the home a distinctive sense of place. Gather around the dining table, settle into the living room, or take your morning coffee outside beneath the patio’s wooden beams.
LIVING ROOM
A patterned red rug anchors the living room, where a sofa and armchairs surround a glass coffee table. A sculptural kiva-style fireplace, substantial carved wood entertainment cabinet, and displays of pottery bring texture and personality to the space. Windows frame the surrounding greenery, while exposed beams continue overhead.
KITCHEN AND DINING
Cream cabinetry, warm tile floors, and a skylight create a welcoming kitchen. Visible appliances include a stainless steel refrigerator, gas range with oven, dishwasher, microwave, and countertop coffee makers. Counter seating makes room for conversation while meals come together.
Beside the kitchen, an upholstered dining set sits near glass doors overlooking the patio—an inviting setting for leisurely breakfasts and evenings around the table.
BED AND BATH
Located on the first floor, the guest bedroom features a black four-poster queen canopy bed that makes a striking centerpiece against white walls and exposed beams. White bedding, bedside lamps, colorful artwork, and a carved accent chair give the room a warm, collected feel. A wall-mounted television and an adjoining bathroom complete the space.
Attached is an ensuite bathroom with a broad vanity with two sinks provides room to spread out, complemented by a large mirror and a separate glass-enclosed, tiled shower.
Located upstairs, the primary bedroom features a king bed with an ornate wooden headboard, coordinating bedside furniture, and softly shaded lamps that lend a classic Southwestern feel. Windows on multiple sides welcome natural light, while a kiva-style fireplace and wall-mounted television add to the room’s inviting setting. Additionally there is a terraced patio off of this primary bedroom offering a perfect place for a morning up of coffee or glass of evening champagne to celebrate your stay in Santa Fe.
Exposed beams continue into the generous ensuite primary bathroom, which features a double-sink vanity, a separate bathtub beneath a curtained window, and a glass-enclosed tiled shower. Warm tile finishes carry the home’s earthy palette throughout.
OUTDOOR SPACES
A beam-covered patio with a dining table offers a welcoming place for an outdoor meal. Stone garden terraces, trees, and additional seating surround the patio, with a freestanding grill pictured nearby.
A separate balcony has a small bistro table and chairs overlooking treetops and the surrounding landscape—a lovely setting for a quiet pause in the day.
LOCATION
.4 miles to the Plaza
.3 miles to Canyon Road
1.1 miles to the Railyard
PLEASE NOTE:
-The fireplace is available from October 15 – April 15.
– No pets are allowed. (Our cleaning staff reports pet hair after every checkout. Any unauthorized pets will result in a $1,000 fee.)
Share this property

Space
SUMMARY
Warm Southwestern character meets bright, inviting interiors at this Santa Fe retreat. Exposed painted beams, colorful artwork, carved wood furnishings, and traditional kiva-style fireplaces give the home a distinctive sense of place. Gather around the dining table, settle into the living room, or take your morning coffee outside beneath the patio’s wooden beams.
LIVING ROOM
A patterned red rug anchors the living room, where a sofa and armchairs surround a glass coffee table. A sculptural kiva-style fireplace, substantial carved wood entertainment cabinet, and displays of pottery bring texture and personality to the space. Windows frame the surrounding greenery, while exposed beams continue overhead.
KITCHEN AND DINING
Cream cabinetry, warm tile floors, and a skylight create a welcoming kitchen. Visible appliances include a stainless steel refrigerator, gas range with oven, dishwasher, microwave, and countertop coffee makers. Counter seating makes room for conversation while meals come together.
Beside the kitchen, an upholstered dining set sits near glass doors overlooking the patio—an inviting setting for leisurely breakfasts and evenings around the table.
BED AND BATH
Located on the first floor, the guest bedroom features a black four-poster queen canopy bed that makes a striking centerpiece against white walls and exposed beams. White bedding, bedside lamps, colorful artwork, and a carved accent chair give the room a warm, collected feel. A wall-mounted television and an adjoining bathroom complete the space.
Attached is an ensuite bathroom with a broad vanity with two sinks provides room to spread out, complemented by a large mirror and a separate glass-enclosed, tiled shower.
Located upstairs, the primary bedroom features a king bed with an ornate wooden headboard, coordinating bedside furniture, and softly shaded lamps that lend a classic Southwestern feel. Windows on multiple sides welcome natural light, while a kiva-style fireplace and wall-mounted television add to the room’s inviting setting. Additionally there is a terraced patio off of this primary bedroom offering a perfect place for a morning up of coffee or glass of evening champagne to celebrate your stay in Santa Fe.
Exposed beams continue into the generous ensuite primary bathroom, which features a double-sink vanity, a separate bathtub beneath a curtained window, and a glass-enclosed tiled shower. Warm tile finishes carry the home’s earthy palette throughout.
OUTDOOR SPACES
A beam-covered patio with a dining table offers a welcoming place for an outdoor meal. Stone garden terraces, trees, and additional seating surround the patio, with a freestanding grill pictured nearby.
A separate balcony has a small bistro table and chairs overlooking treetops and the surrounding landscape—a lovely setting for a quiet pause in the day.
LOCATION
.4 miles to the Plaza
.3 miles to Canyon Road
1.1 miles to the Railyard
PLEASE NOTE:
-The fireplace is available from October 15 – April 15.
– No pets are allowed. (Our cleaning staff reports pet hair after every checkout. Any unauthorized pets will result in a $1,000 fee.)
Warm Southwestern character meets bright, inviting interiors at this Santa Fe retreat. Exposed painted beams, colorful artwork, carved wood furnishings, and traditional kiva-style fireplaces give the home a distinctive sense of place. Gather around the dining table, settle into the living room, or take your morning coffee outside beneath the patio’s wooden beams.
LIVING ROOM
A patterned red rug anchors the living room, where a sofa and armchairs surround a glass coffee table. A sculptural kiva-style fireplace, substantial carved wood entertainment cabinet, and displays of pottery bring texture and personality to the space. Windows frame the surrounding greenery, while exposed beams continue overhead.
KITCHEN AND DINING
Cream cabinetry, warm tile floors, and a skylight create a welcoming kitchen. Visible appliances include a stainless steel refrigerator, gas range with oven, dishwasher, microwave, and countertop coffee makers. Counter seating makes room for conversation while meals come together.
Beside the kitchen, an upholstered dining set sits near glass doors overlooking the patio—an inviting setting for leisurely breakfasts and evenings around the table.
BED AND BATH
Located on the first floor, the guest bedroom features a black four-poster queen canopy bed that makes a striking centerpiece against white walls and exposed beams. White bedding, bedside lamps, colorful artwork, and a carved accent chair give the room a warm, collected feel. A wall-mounted television and an adjoining bathroom complete the space.
Attached is an ensuite bathroom with a broad vanity with two sinks provides room to spread out, complemented by a large mirror and a separate glass-enclosed, tiled shower.
Located upstairs, the primary bedroom features a king bed with an ornate wooden headboard, coordinating bedside furniture, and softly shaded lamps that lend a classic Southwestern feel. Windows on multiple sides welcome natural light, while a kiva-style fireplace and wall-mounted television add to the room’s inviting setting. Additionally there is a terraced patio off of this primary bedroom offering a perfect place for a morning up of coffee or glass of evening champagne to celebrate your stay in Santa Fe.
Exposed beams continue into the generous ensuite primary bathroom, which features a double-sink vanity, a separate bathtub beneath a curtained window, and a glass-enclosed tiled shower. Warm tile finishes carry the home’s earthy palette throughout.
OUTDOOR SPACES
A beam-covered patio with a dining table offers a welcoming place for an outdoor meal. Stone garden terraces, trees, and additional seating surround the patio, with a freestanding grill pictured nearby.
A separate balcony has a small bistro table and chairs overlooking treetops and the surrounding landscape—a lovely setting for a quiet pause in the day.
LOCATION
.4 miles to the Plaza
.3 miles to Canyon Road
1.1 miles to the Railyard
PLEASE NOTE:
-The fireplace is available from October 15 – April 15.
– No pets are allowed. (Our cleaning staff reports pet hair after every checkout. Any unauthorized pets will result in a $1,000 fee.)
Permit Number
STR-000136
Rooms and Beds
Upstairs Primary Ensuite
1
Downstairs Guest Ensuite
3
Features and Amenities
Features and Amenities
Rates and Availability
Taxes and fees are additional
Location
Dates