

4bd Vista Vaqueros


PROFESSIONALLY HOSTED BY TWO CASITAS
Spotless cleanings, 24/7 guest support, detailed property guides, and best of all, no checkout chores.
SUMMARY
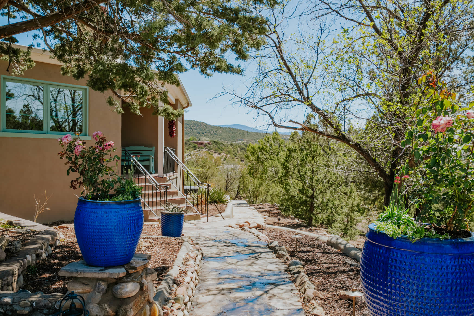
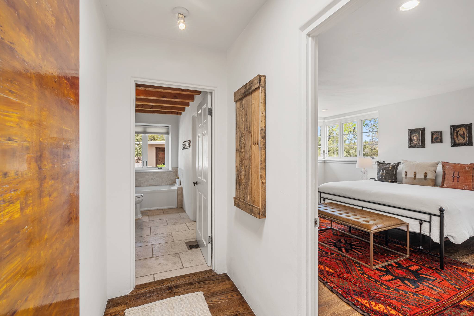
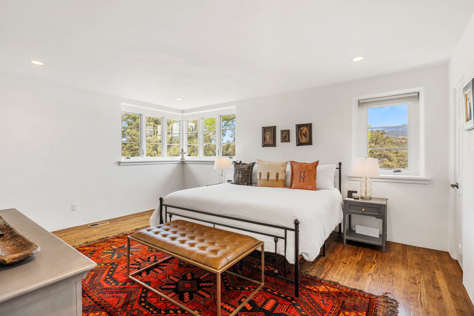
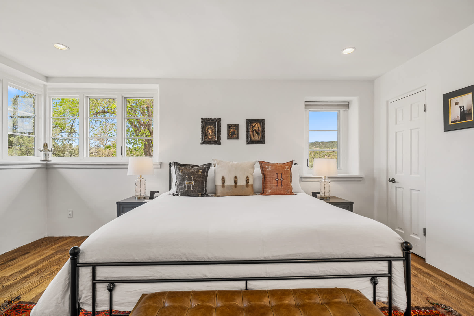
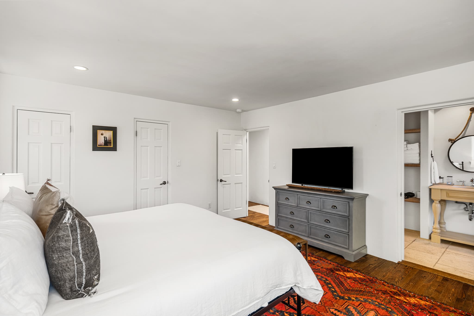
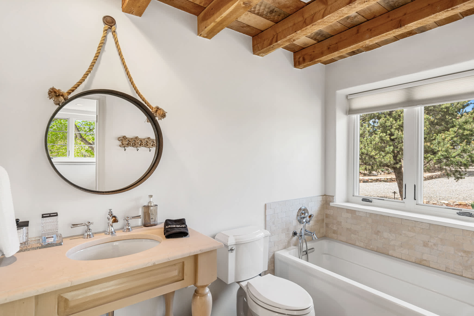
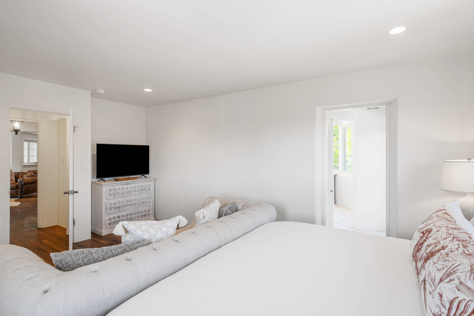
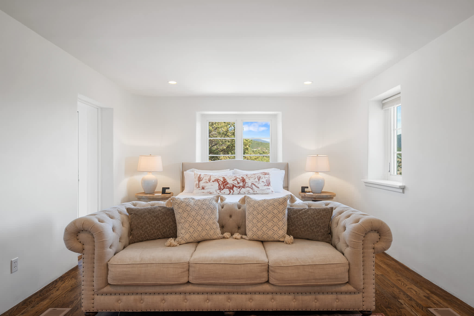
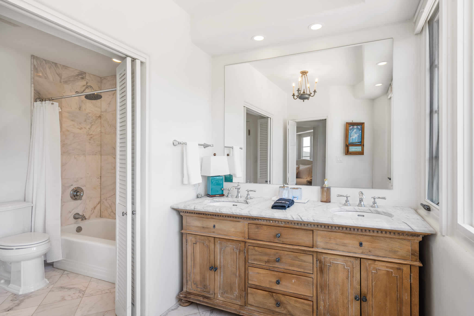
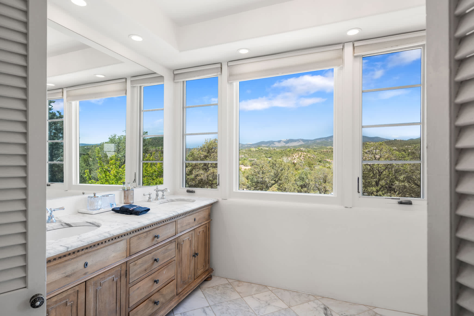
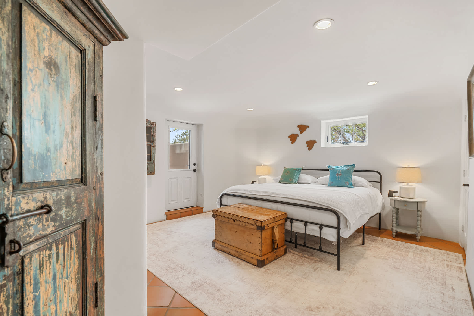
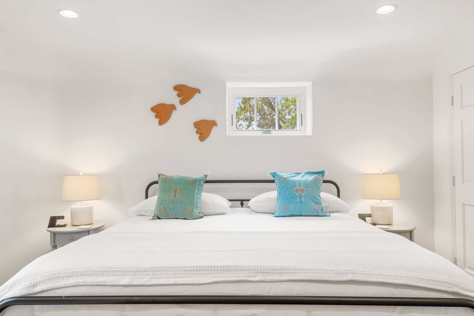
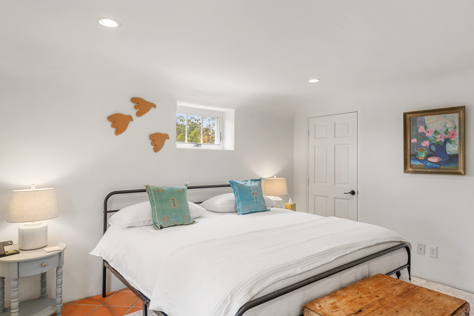
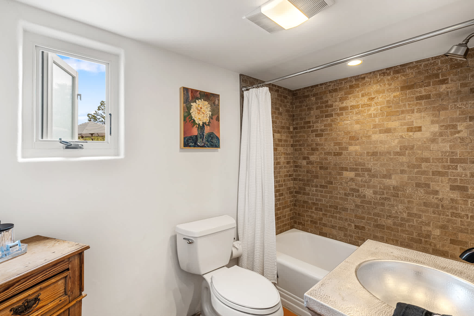
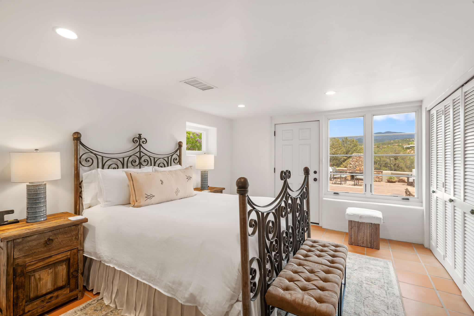
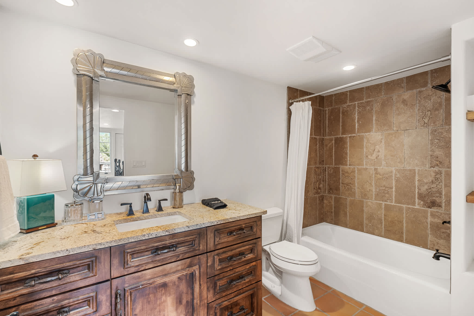
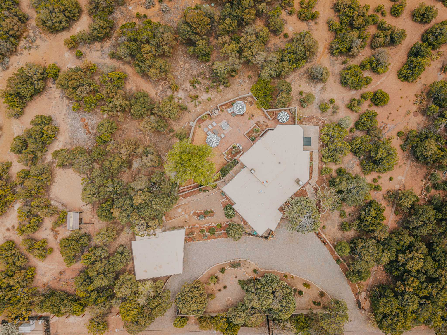
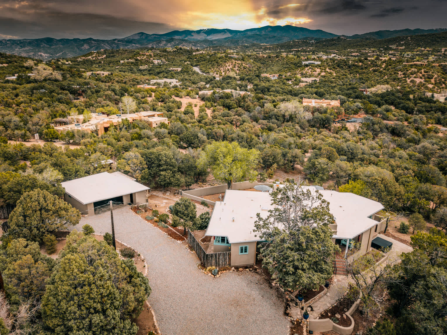
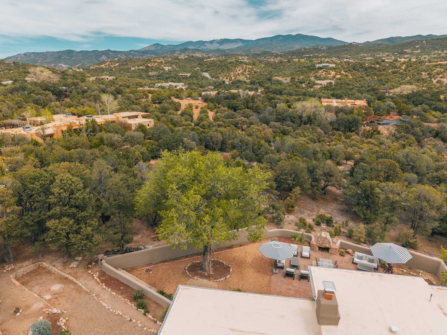
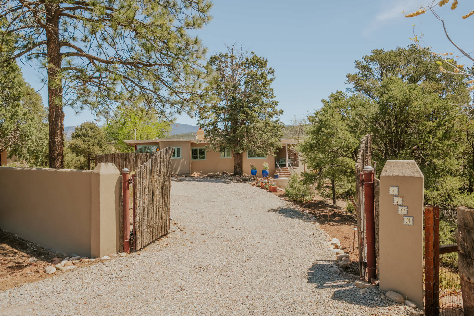
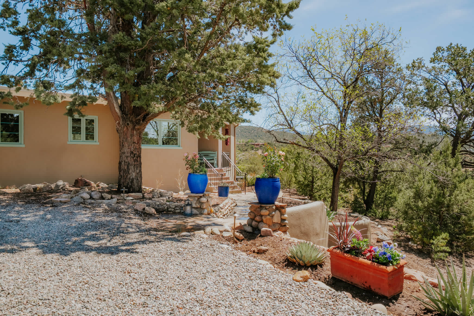
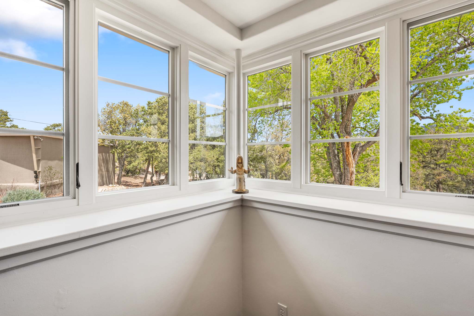
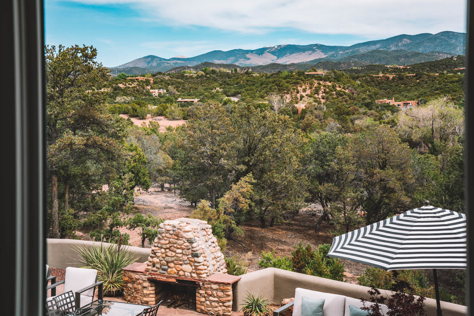
A quiet, view-forward retreat set in the foothills just north of Santa Fe Plaza, this home combines classic Southwestern elements with clean, updated interiors. Expansive windows frame long mountain vistas of the Santa Fe National Forest and Ski Santa Fe trails, while multiple indoor and outdoor gathering spaces make it well suited for groups. The property balances privacy and openness, with mature trees, natural terrain, and thoughtfully designed outdoor living areas. Notably, three bedrooms feature ensuite bathrooms, and the exterior spaces offer resort-like amenities that elevate the overall experience.
LIVING AREA
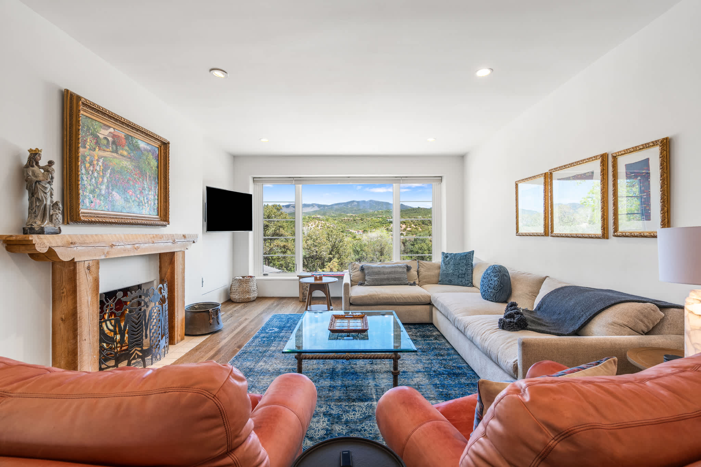
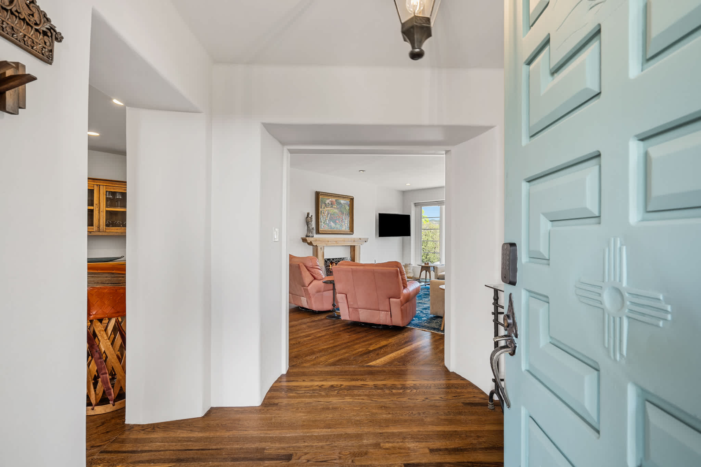
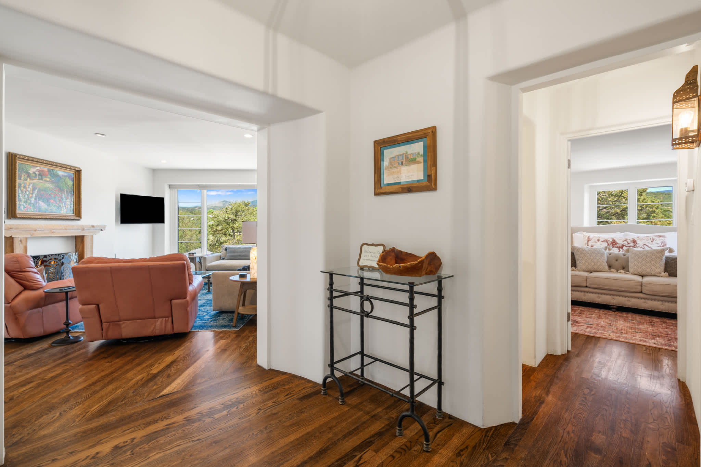
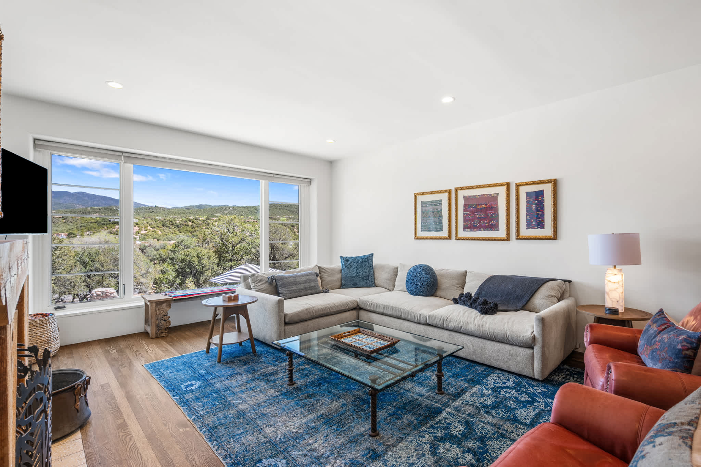
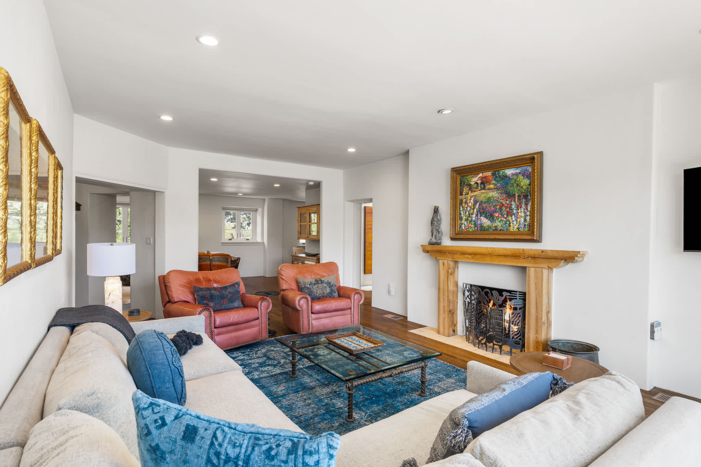
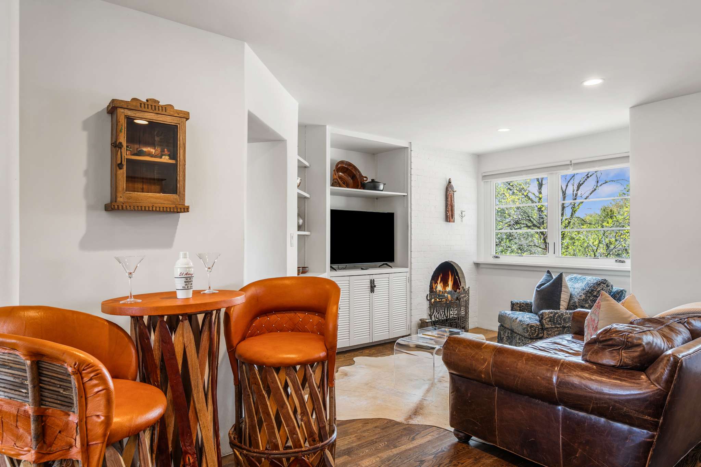
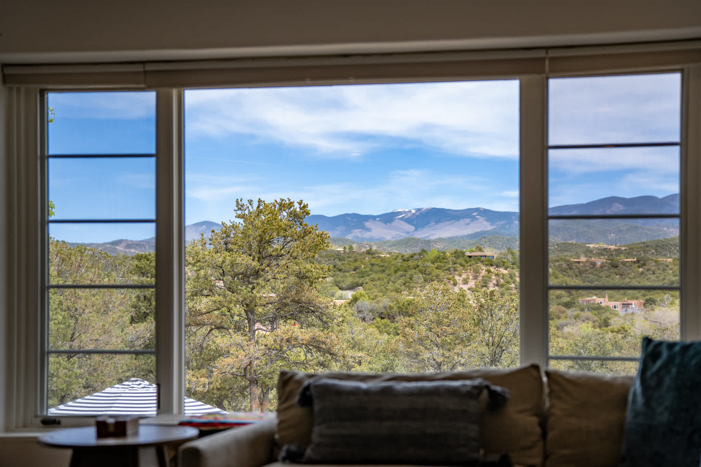
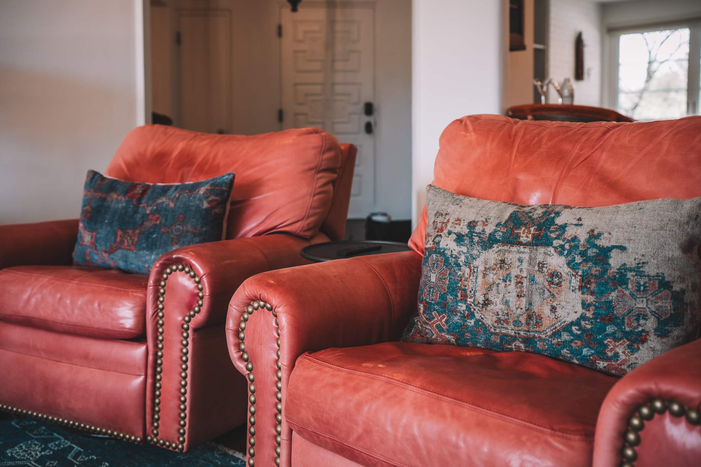
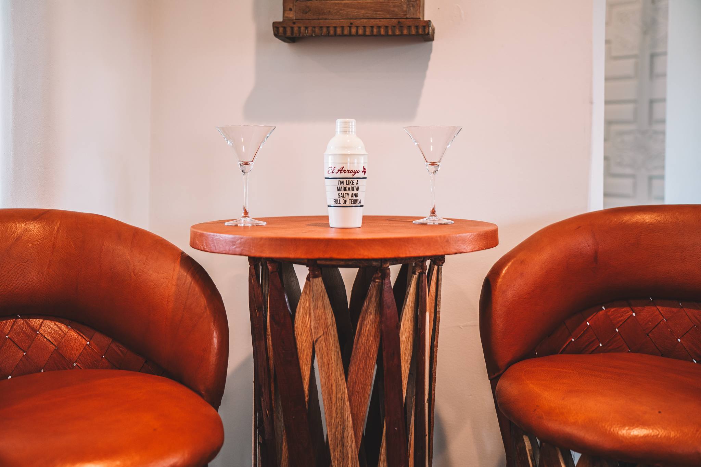
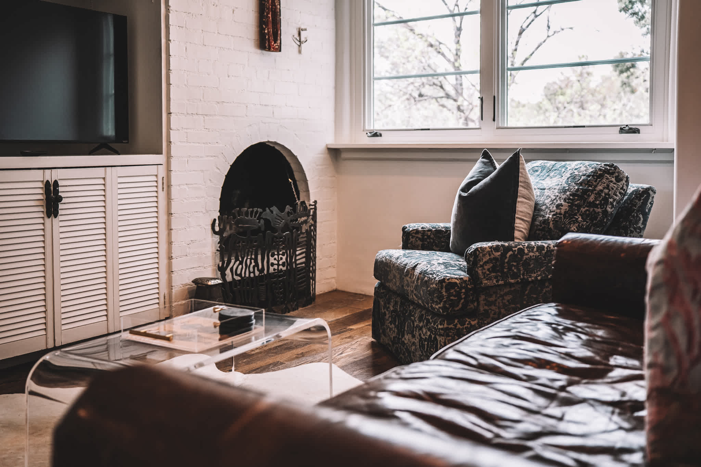
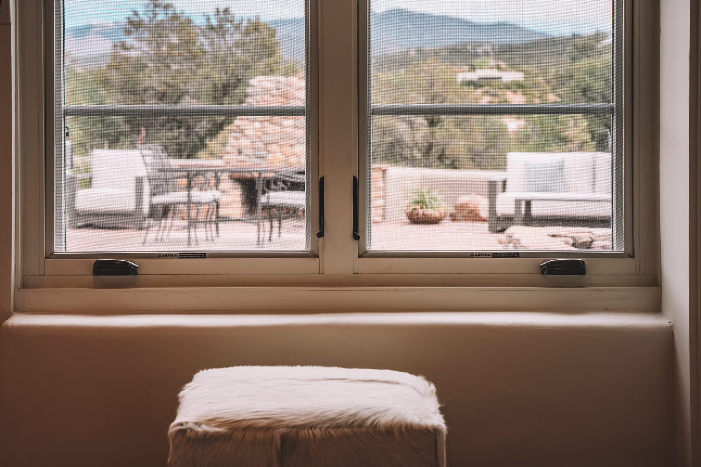
The main living room centers on a fireplace with carved wood detailing, creating a grounded focal point. A large sectional provides ample seating oriented toward both the fire and a dramatic floor-to-ceiling picture window that captures sweeping, panoramic mountain views. This striking window becomes a defining feature of the space, drawing in natural light throughout the day and creating a seamless connection to the landscape beyond. The neutral palette keeps the room calm and uncluttered, allowing the architecture and scenery to take focus. Additional sitting areas throughout the home offer smaller, more intimate settings with a similar mix of wood, leather, and regional textures.
KITCHEN AND DINING
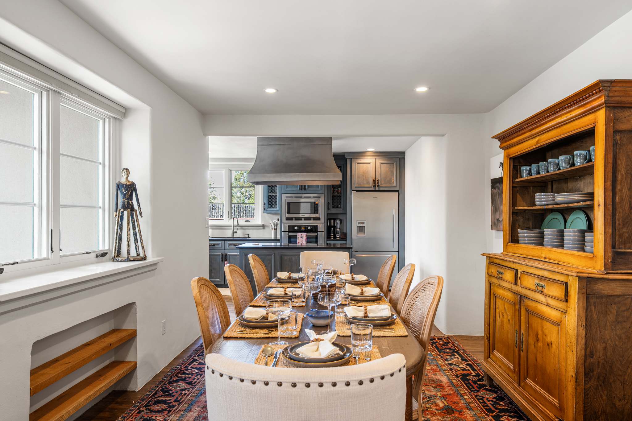
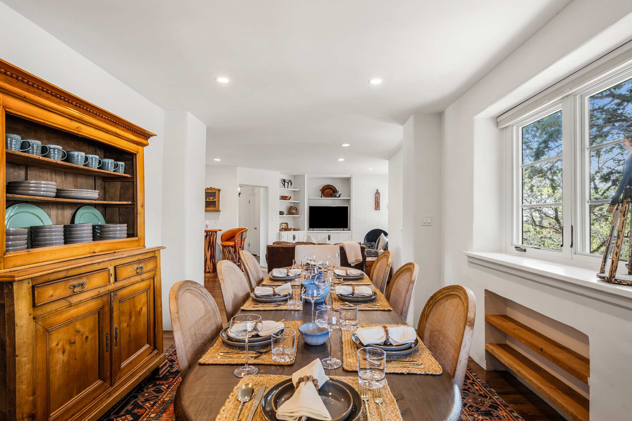
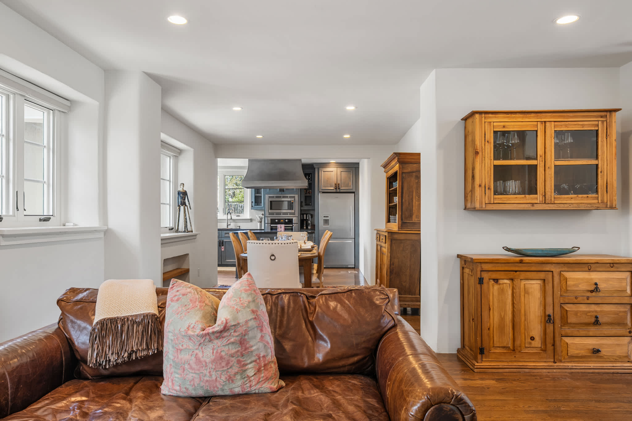
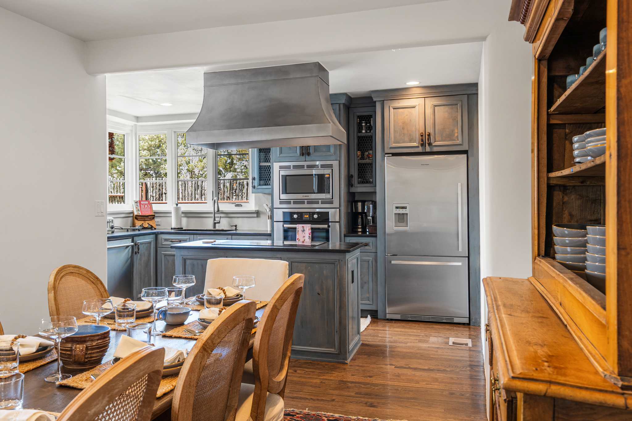
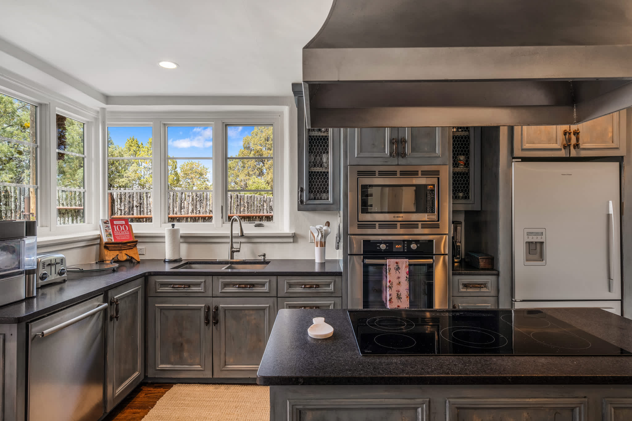
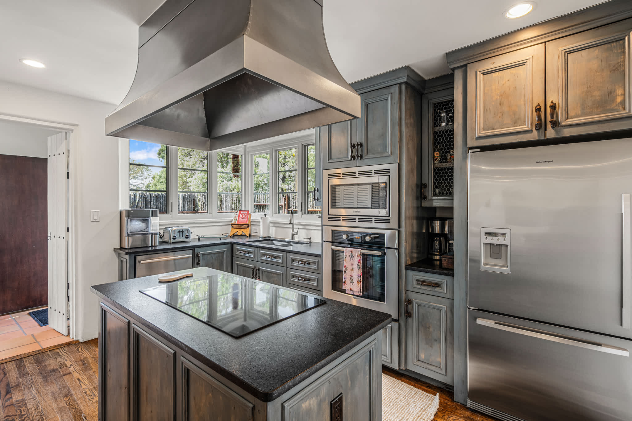
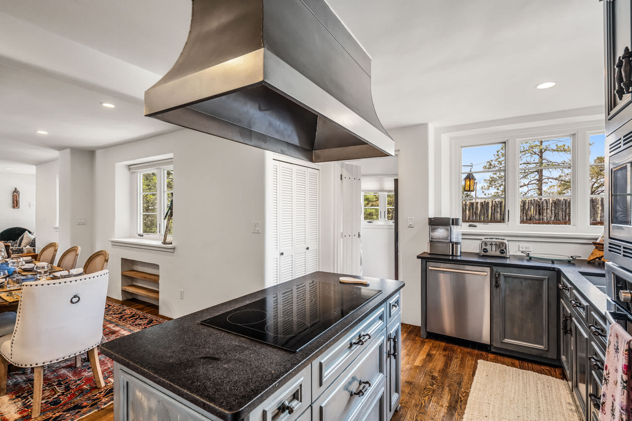
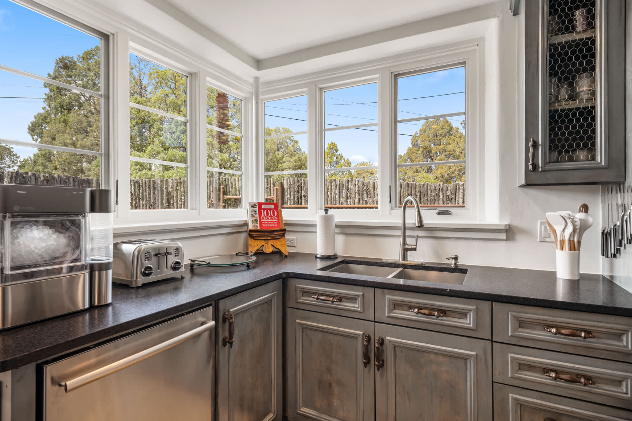
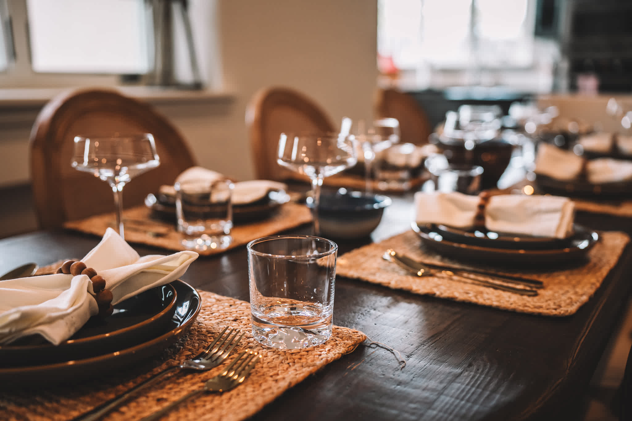
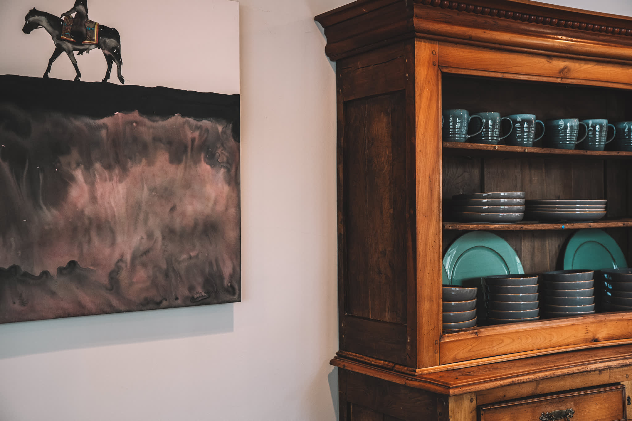
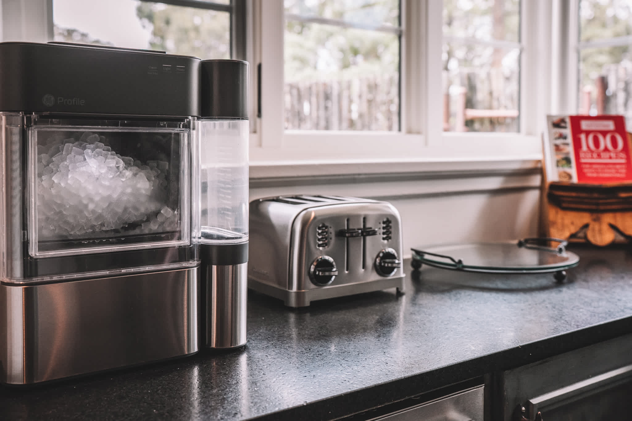
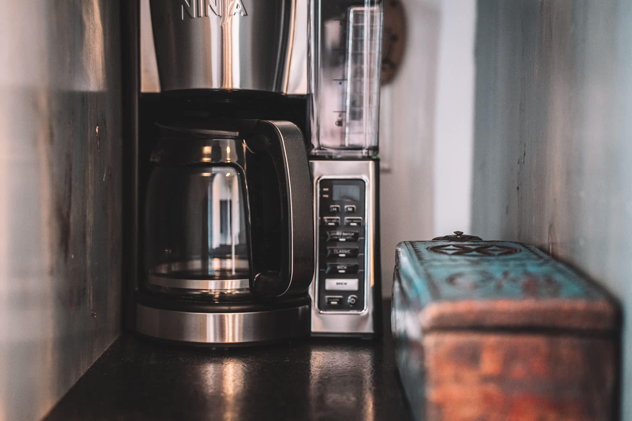
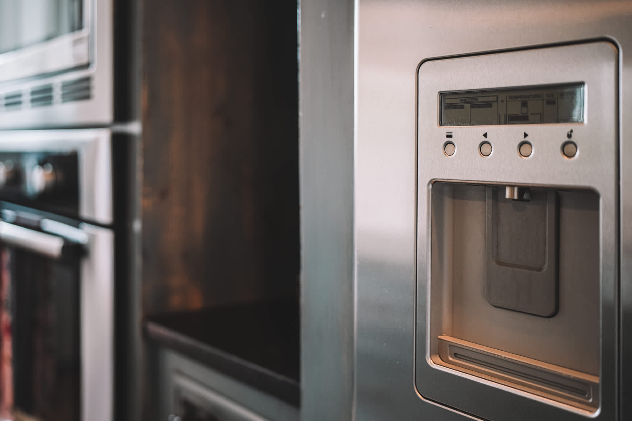
The kitchen is functional and well-equipped, with updated appliances, ample counter space, and a central island for prep or casual use. Cabinetry has a muted, slightly distressed finish that aligns with the home’s overall aesthetic. The adjacent dining area is designed for group meals, with a long table and seating for a full party. The layout supports easy flow between kitchen, dining, and living spaces without feeling crowded.
OUTDOOR SPACE
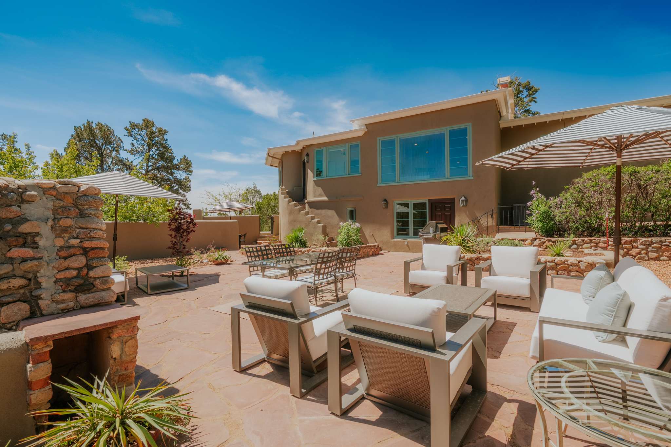
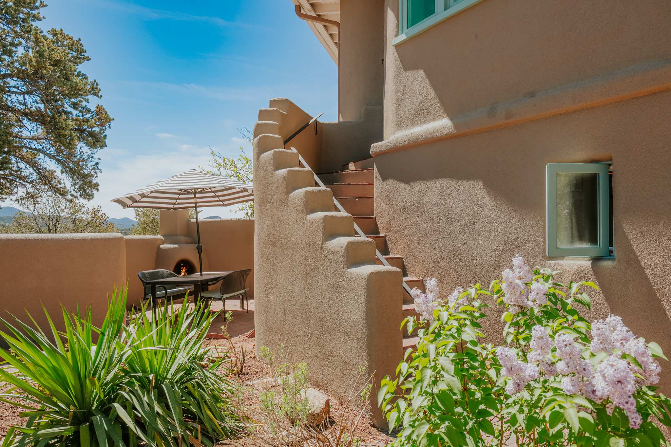
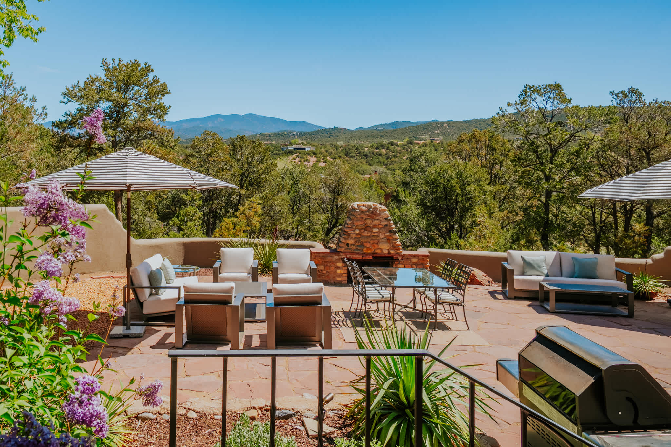
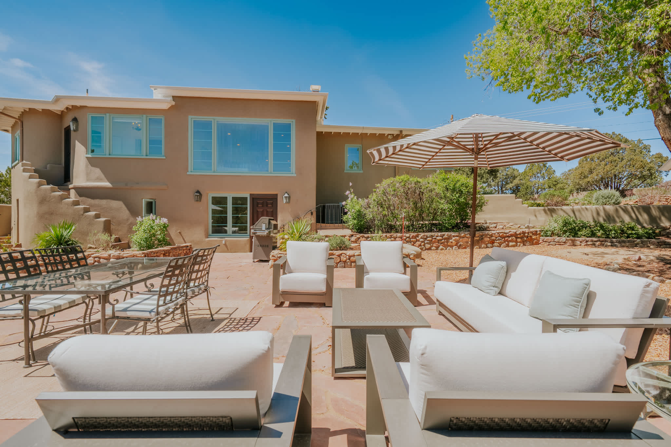
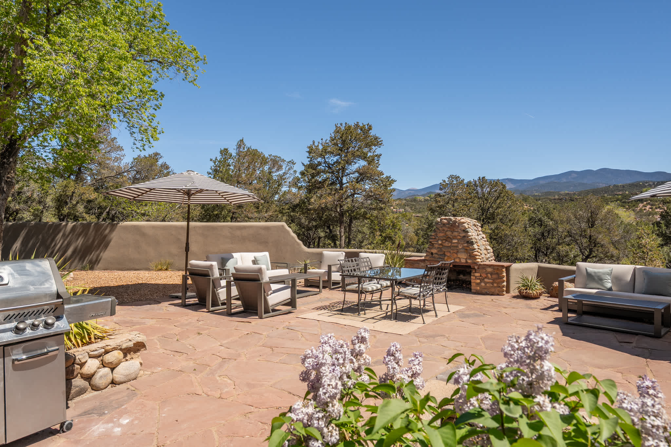
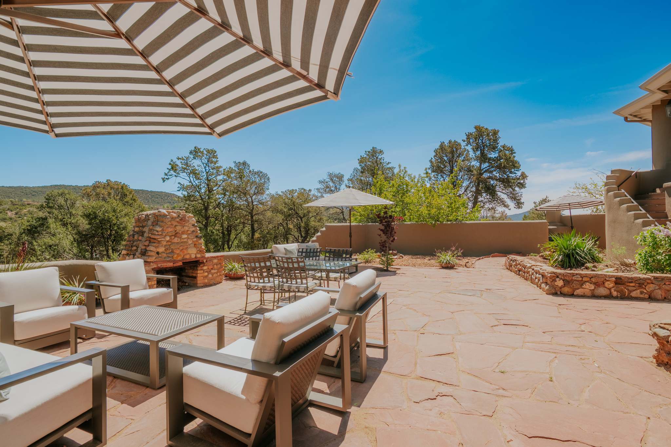
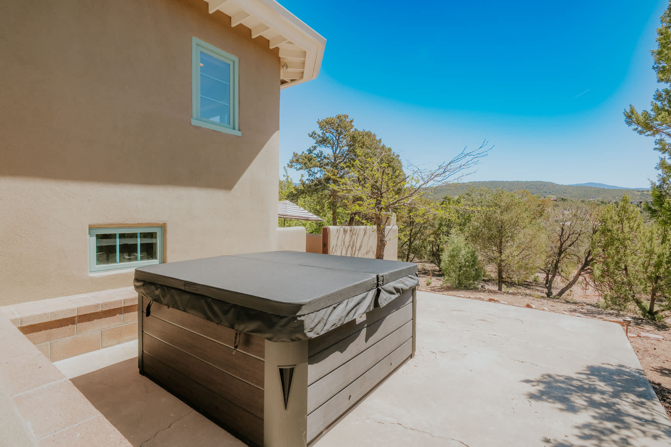
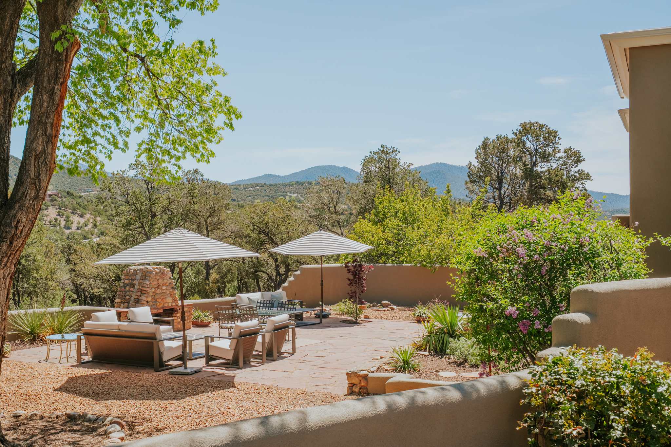
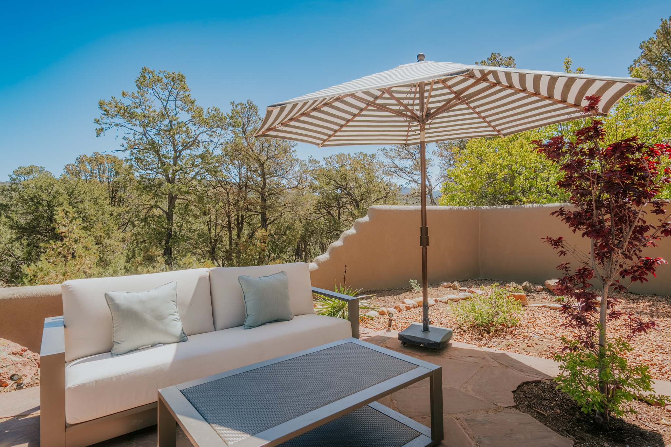
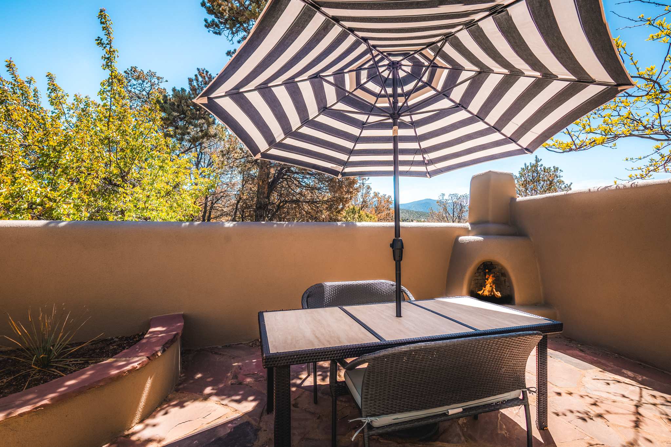
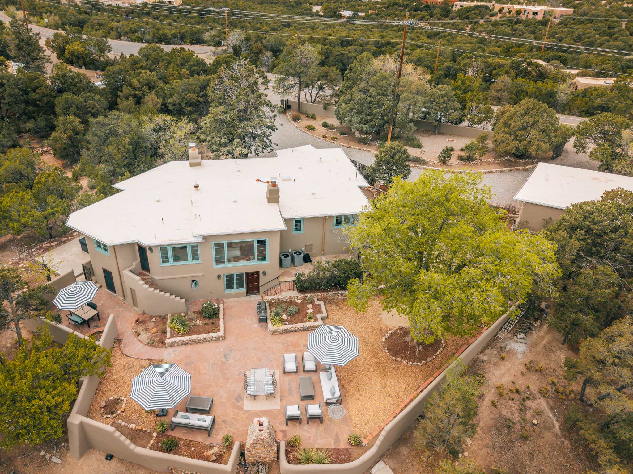
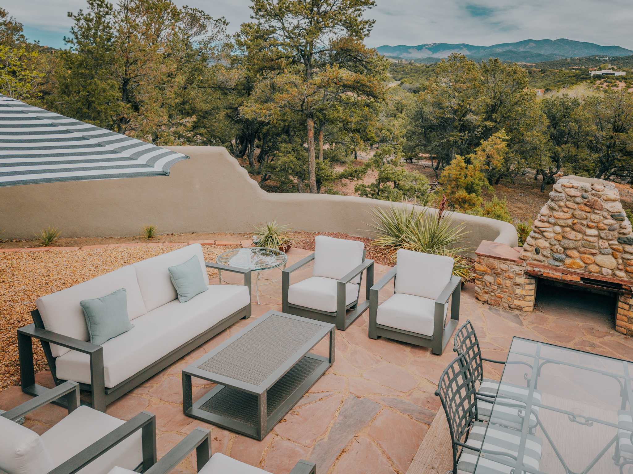
Outdoor living is a primary feature. A large patio is arranged with multiple seating zones, including dining, lounge seating, and kiva fireplaces creating a space that feels both social and restorative. The backdrop is uninterrupted high-desert landscape with layered mountain views. Shade umbrellas provide relief during the day, while the hot tub and open sky make the space especially inviting into the evening.
LOCATION
1.9 miles to the Plaza
2.3 miles to Canyon Rd.
2.5 miles to the railyard
PLEASE NOTE:
– The fireplaces are available from October 15 – April 15.
– The “square” brick fireplace on the back patio is not operable.
– No pets are allowed. (Our cleaning staff reports pet hair after every checkout. Any unauthorized pets will result in a $1,000 fee.)
-Limited Cell Service, Starlink Internet
Spotless cleanings, 24/7 guest support, detailed property guides, and best of all, no checkout chores.
SUMMARY
A quiet, view-forward retreat set in the foothills just north of Santa Fe Plaza, this home combines classic Southwestern elements with clean, updated interiors. Expansive windows frame long mountain vistas of the Santa Fe National Forest and Ski Santa Fe trails, while multiple indoor and outdoor gathering spaces make it well suited for groups. The property balances privacy and openness, with mature trees, natural terrain, and thoughtfully designed outdoor living areas. Notably, three bedrooms feature ensuite bathrooms, and the exterior spaces offer resort-like amenities that elevate the overall experience.
LIVING AREA
The main living room centers on a fireplace with carved wood detailing, creating a grounded focal point. A large sectional provides ample seating oriented toward both the fire and a dramatic floor-to-ceiling picture window that captures sweeping, panoramic mountain views. This striking window becomes a defining feature of the space, drawing in natural light throughout the day and creating a seamless connection to the landscape beyond. The neutral palette keeps the room calm and uncluttered, allowing the architecture and scenery to take focus. Additional sitting areas throughout the home offer smaller, more intimate settings with a similar mix of wood, leather, and regional textures.
KITCHEN AND DINING
The kitchen is functional and well-equipped, with updated appliances, ample counter space, and a central island for prep or casual use. Cabinetry has a muted, slightly distressed finish that aligns with the home’s overall aesthetic. The adjacent dining area is designed for group meals, with a long table and seating for a full party. The layout supports easy flow between kitchen, dining, and living spaces without feeling crowded.
OUTDOOR SPACE
Outdoor living is a primary feature. A large patio is arranged with multiple seating zones, including dining, lounge seating, and kiva fireplaces creating a space that feels both social and restorative. The backdrop is uninterrupted high-desert landscape with layered mountain views. Shade umbrellas provide relief during the day, while the hot tub and open sky make the space especially inviting into the evening.
LOCATION
1.9 miles to the Plaza
2.3 miles to Canyon Rd.
2.5 miles to the railyard
PLEASE NOTE:
– The fireplaces are available from October 15 – April 15.
– The “square” brick fireplace on the back patio is not operable.
– No pets are allowed. (Our cleaning staff reports pet hair after every checkout. Any unauthorized pets will result in a $1,000 fee.)
-Limited Cell Service, Starlink Internet
Share this property

Space
PROFESSIONALLY HOSTED BY TWO CASITAS
Spotless cleanings, 24/7 guest support, detailed property guides, and best of all, no checkout chores.
SUMMARY
A quiet, view-forward retreat set in the foothills just north of Santa Fe Plaza, this home combines classic Southwestern elements with clean, updated interiors. Expansive windows frame long mountain vistas of the Santa Fe National Forest and Ski Santa Fe trails, while multiple indoor and outdoor gathering spaces make it well suited for groups. The property balances privacy and openness, with mature trees, natural terrain, and thoughtfully designed outdoor living areas. Notably, three bedrooms feature ensuite bathrooms, and the exterior spaces offer resort-like amenities that elevate the overall experience.
LIVING AREA
The main living room centers on a fireplace with carved wood detailing, creating a grounded focal point. A large sectional provides ample seating oriented toward both the fire and a dramatic floor-to-ceiling picture window that captures sweeping, panoramic mountain views. This striking window becomes a defining feature of the space, drawing in natural light throughout the day and creating a seamless connection to the landscape beyond. The neutral palette keeps the room calm and uncluttered, allowing the architecture and scenery to take focus. Additional sitting areas throughout the home offer smaller, more intimate settings with a similar mix of wood, leather, and regional textures.
KITCHEN AND DINING
The kitchen is functional and well-equipped, with updated appliances, ample counter space, and a central island for prep or casual use. Cabinetry has a muted, slightly distressed finish that aligns with the home’s overall aesthetic. The adjacent dining area is designed for group meals, with a long table and seating for a full party. The layout supports easy flow between kitchen, dining, and living spaces without feeling crowded.
OUTDOOR SPACE
Outdoor living is a primary feature. A large patio is arranged with multiple seating zones, including dining, lounge seating, and kiva fireplaces creating a space that feels both social and restorative. The backdrop is uninterrupted high-desert landscape with layered mountain views. Shade umbrellas provide relief during the day, while the hot tub and open sky make the space especially inviting into the evening.
LOCATION
1.9 miles to the Plaza
2.3 miles to Canyon Rd.
2.5 miles to the railyard
PLEASE NOTE:
– The fireplaces are available from October 15 – April 15.
– The “square” brick fireplace on the back patio is not operable.
– No pets are allowed. (Our cleaning staff reports pet hair after every checkout. Any unauthorized pets will result in a $1,000 fee.)
-Limited Cell Service, Starlink Internet
Spotless cleanings, 24/7 guest support, detailed property guides, and best of all, no checkout chores.
SUMMARY
A quiet, view-forward retreat set in the foothills just north of Santa Fe Plaza, this home combines classic Southwestern elements with clean, updated interiors. Expansive windows frame long mountain vistas of the Santa Fe National Forest and Ski Santa Fe trails, while multiple indoor and outdoor gathering spaces make it well suited for groups. The property balances privacy and openness, with mature trees, natural terrain, and thoughtfully designed outdoor living areas. Notably, three bedrooms feature ensuite bathrooms, and the exterior spaces offer resort-like amenities that elevate the overall experience.
LIVING AREA
The main living room centers on a fireplace with carved wood detailing, creating a grounded focal point. A large sectional provides ample seating oriented toward both the fire and a dramatic floor-to-ceiling picture window that captures sweeping, panoramic mountain views. This striking window becomes a defining feature of the space, drawing in natural light throughout the day and creating a seamless connection to the landscape beyond. The neutral palette keeps the room calm and uncluttered, allowing the architecture and scenery to take focus. Additional sitting areas throughout the home offer smaller, more intimate settings with a similar mix of wood, leather, and regional textures.
KITCHEN AND DINING
The kitchen is functional and well-equipped, with updated appliances, ample counter space, and a central island for prep or casual use. Cabinetry has a muted, slightly distressed finish that aligns with the home’s overall aesthetic. The adjacent dining area is designed for group meals, with a long table and seating for a full party. The layout supports easy flow between kitchen, dining, and living spaces without feeling crowded.
OUTDOOR SPACE
Outdoor living is a primary feature. A large patio is arranged with multiple seating zones, including dining, lounge seating, and kiva fireplaces creating a space that feels both social and restorative. The backdrop is uninterrupted high-desert landscape with layered mountain views. Shade umbrellas provide relief during the day, while the hot tub and open sky make the space especially inviting into the evening.
LOCATION
1.9 miles to the Plaza
2.3 miles to Canyon Rd.
2.5 miles to the railyard
PLEASE NOTE:
– The fireplaces are available from October 15 – April 15.
– The “square” brick fireplace on the back patio is not operable.
– No pets are allowed. (Our cleaning staff reports pet hair after every checkout. Any unauthorized pets will result in a $1,000 fee.)
-Limited Cell Service, Starlink Internet
Permit Number
STR242411
Rooms and Beds
Bedroom w/ensuite #1
1
Bedroom w/ensuite #2
3
Bedroom w/ensuite #3
5
Bedroom #4
7
Features and Amenities
Features and Amenities
Rates and Availability
Taxes and fees are additional
Location
Dates